
For Sale Lansdowne Gardens, Jesmond Vale, Newcastle upon Tyne, NE2 Offers Over £395,000
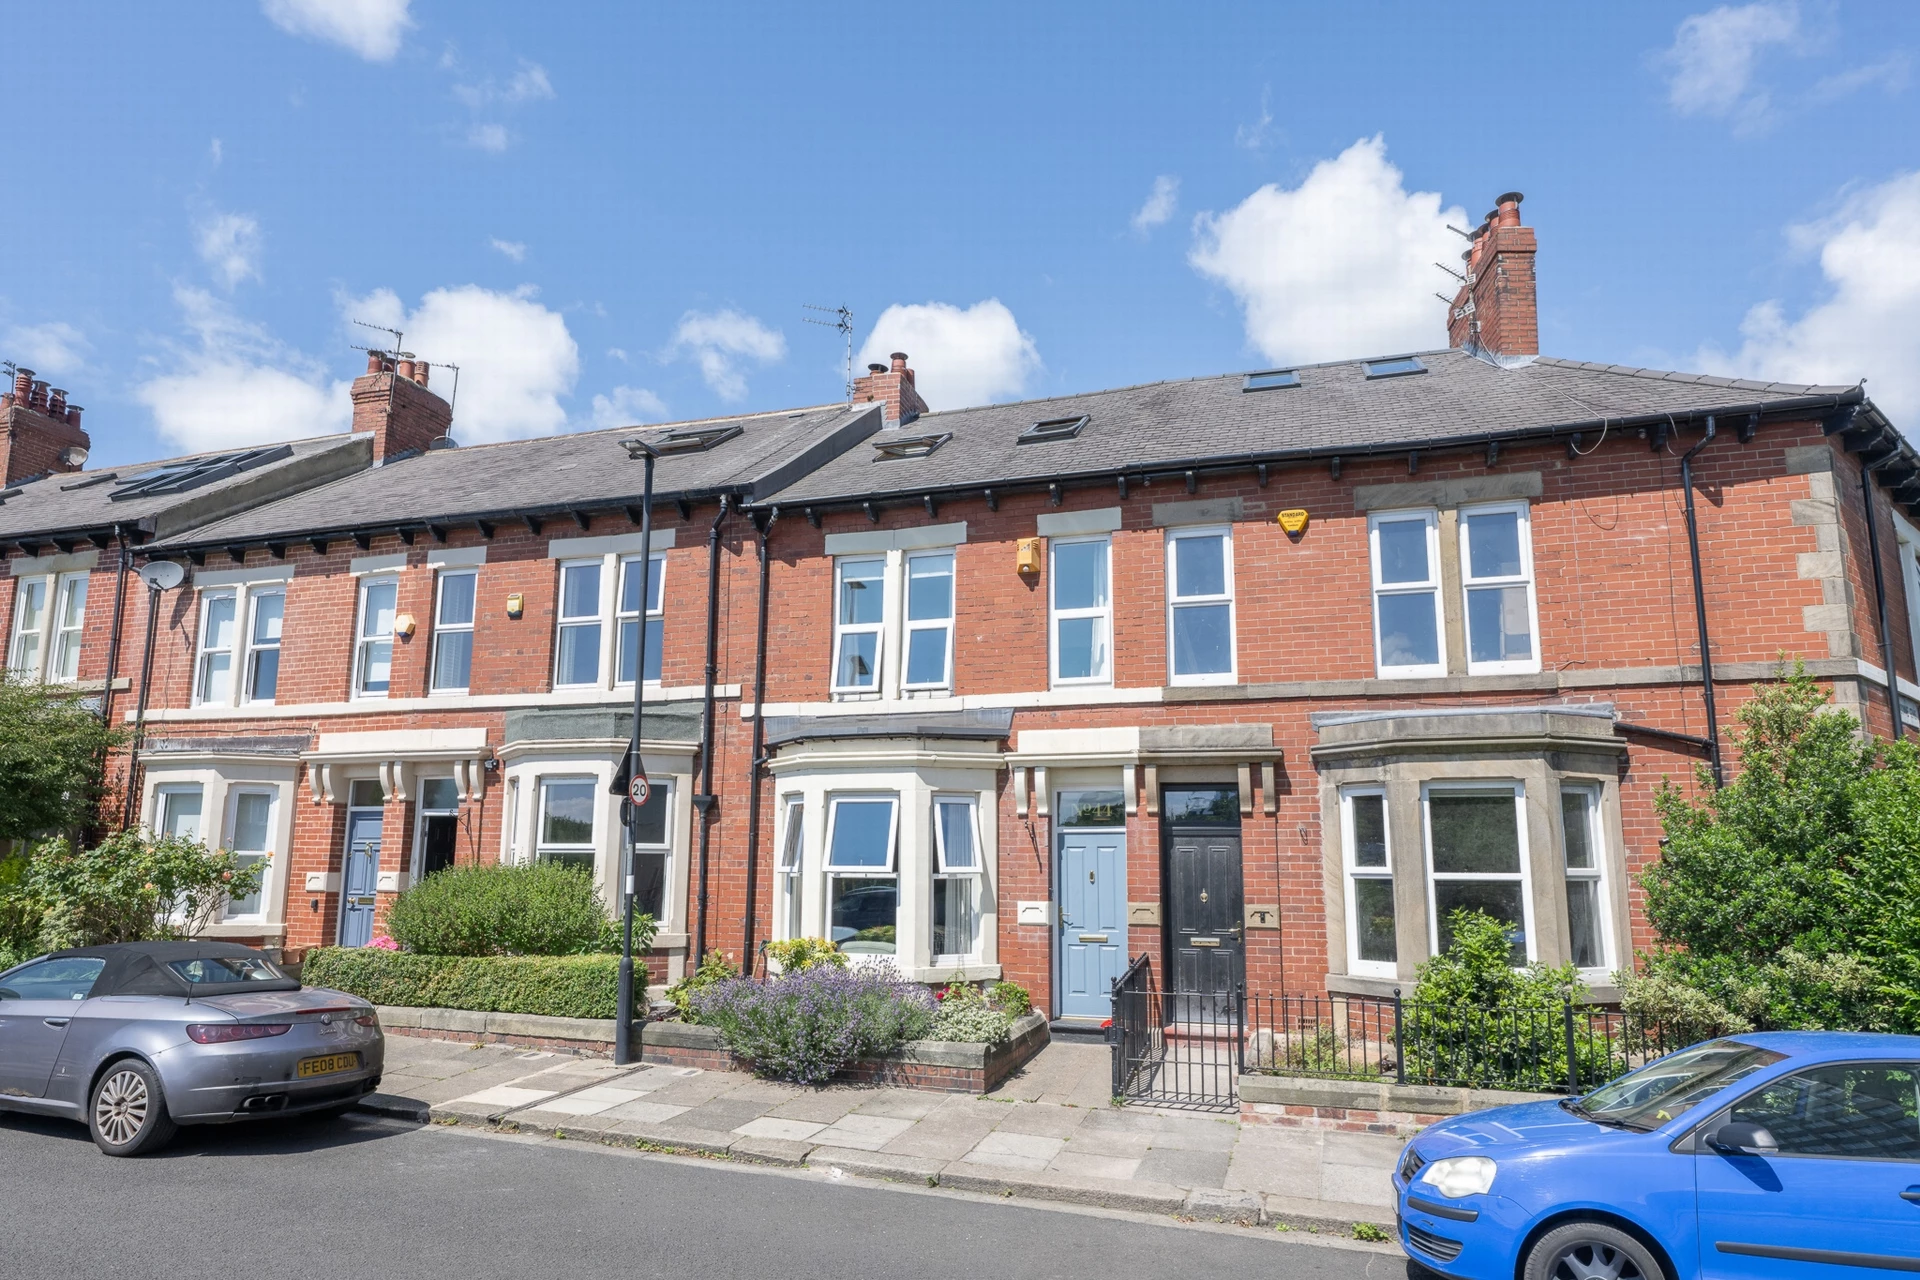
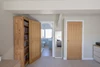
Three storey house
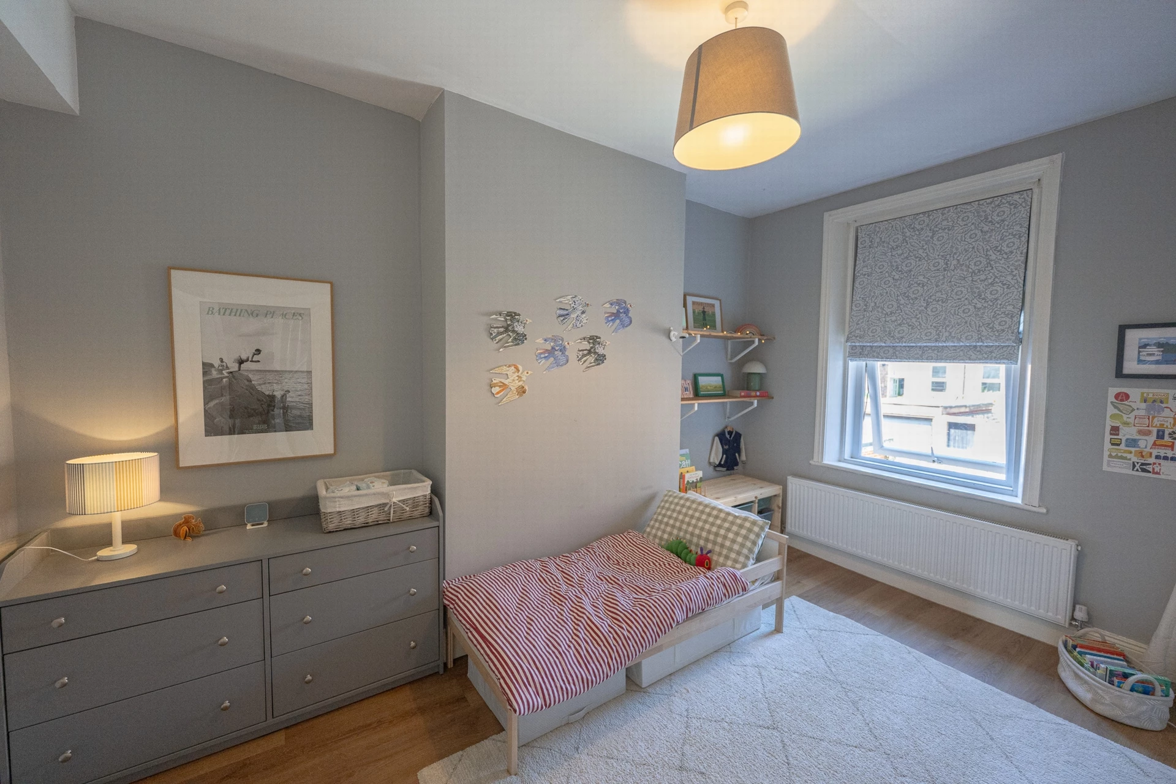
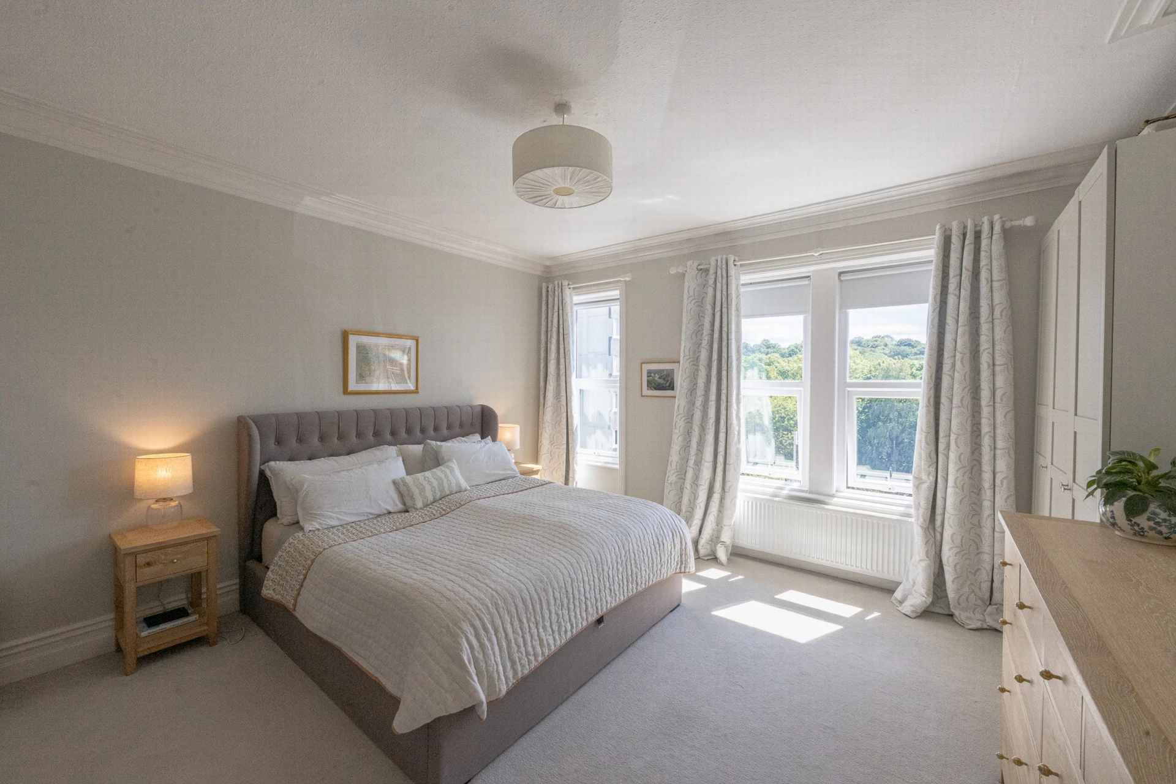
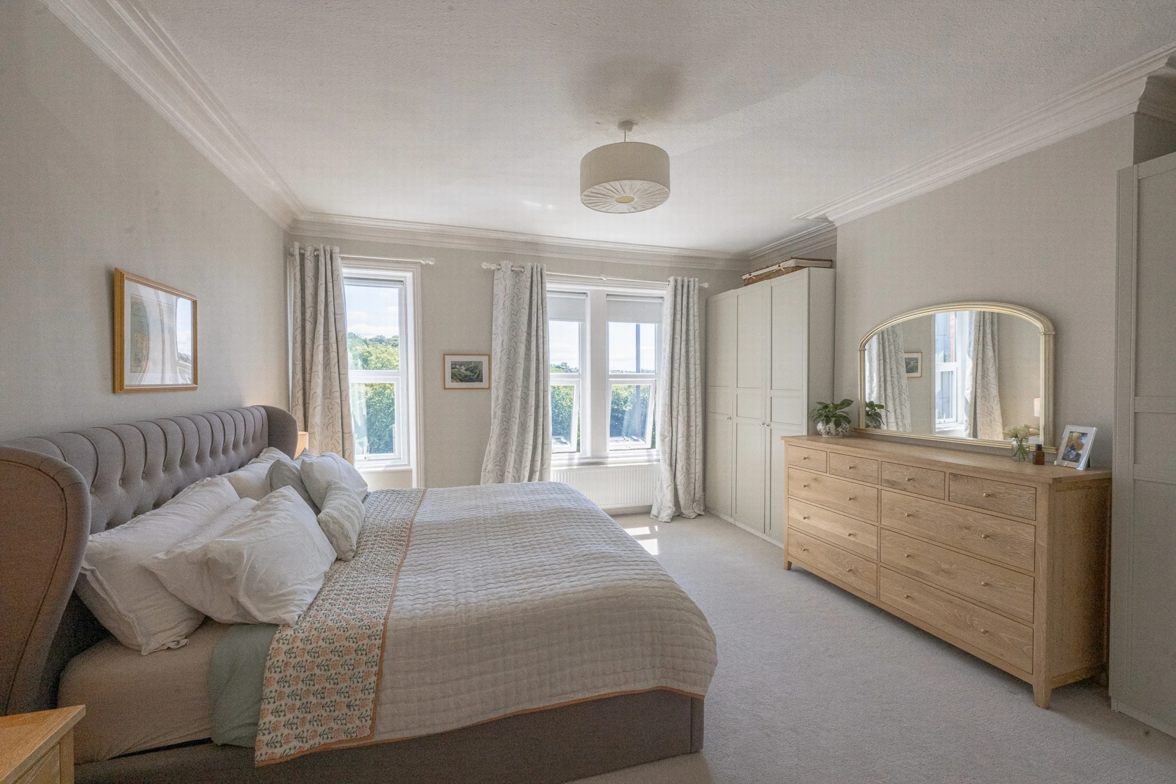
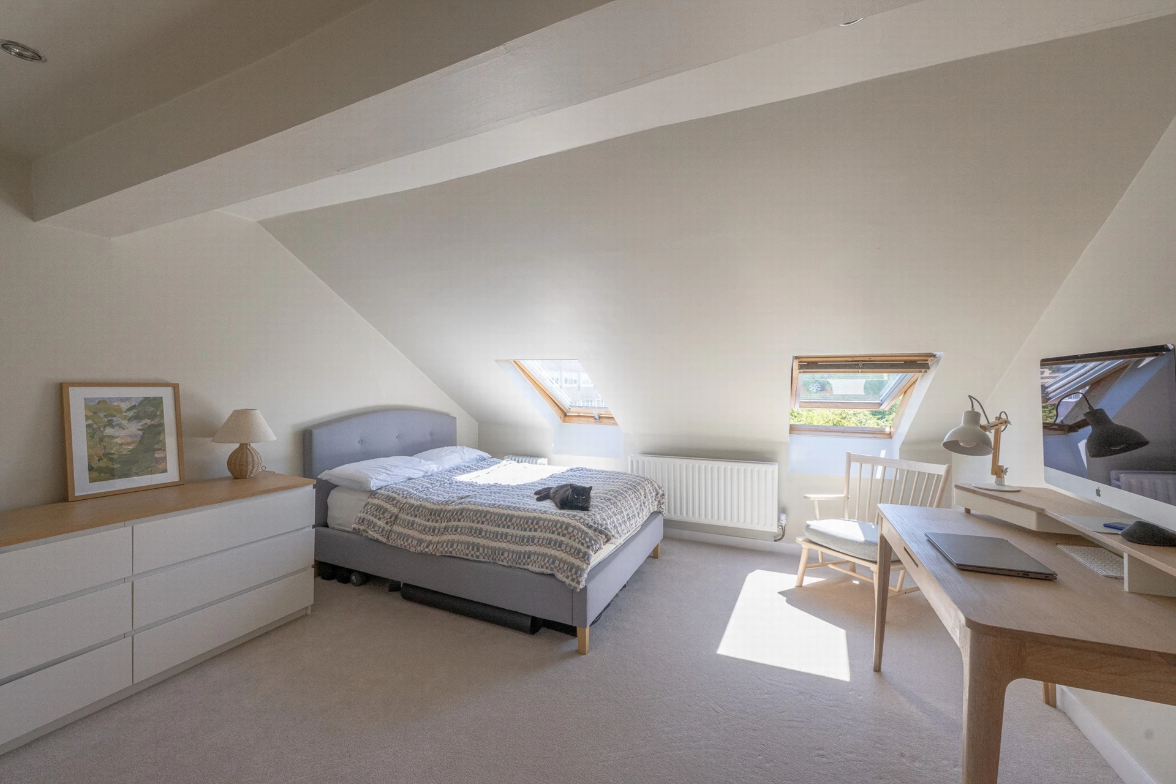
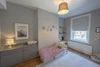
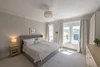
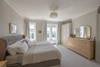
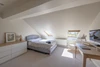
Three double bedrooms
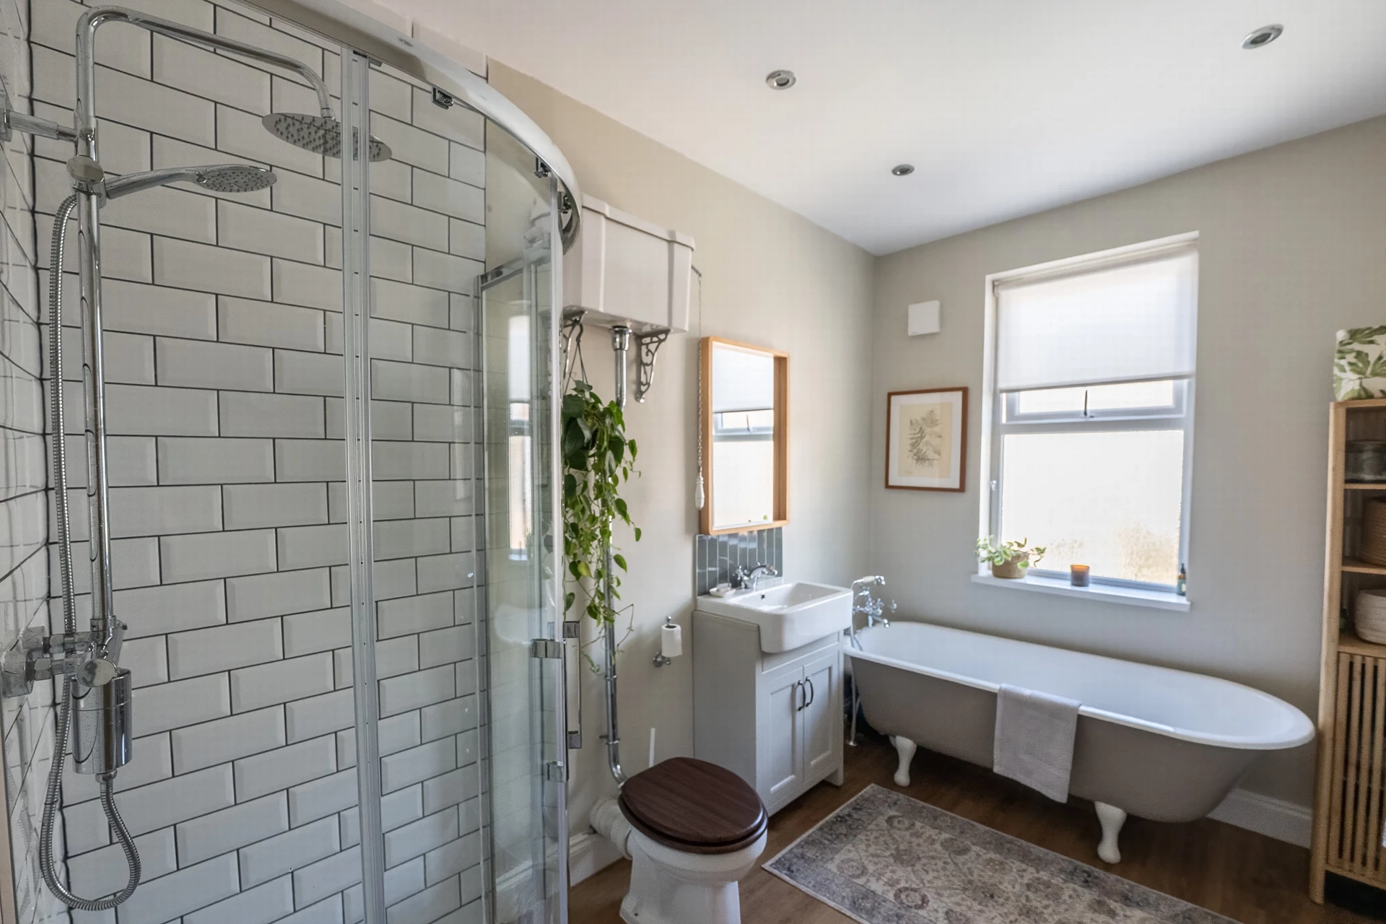
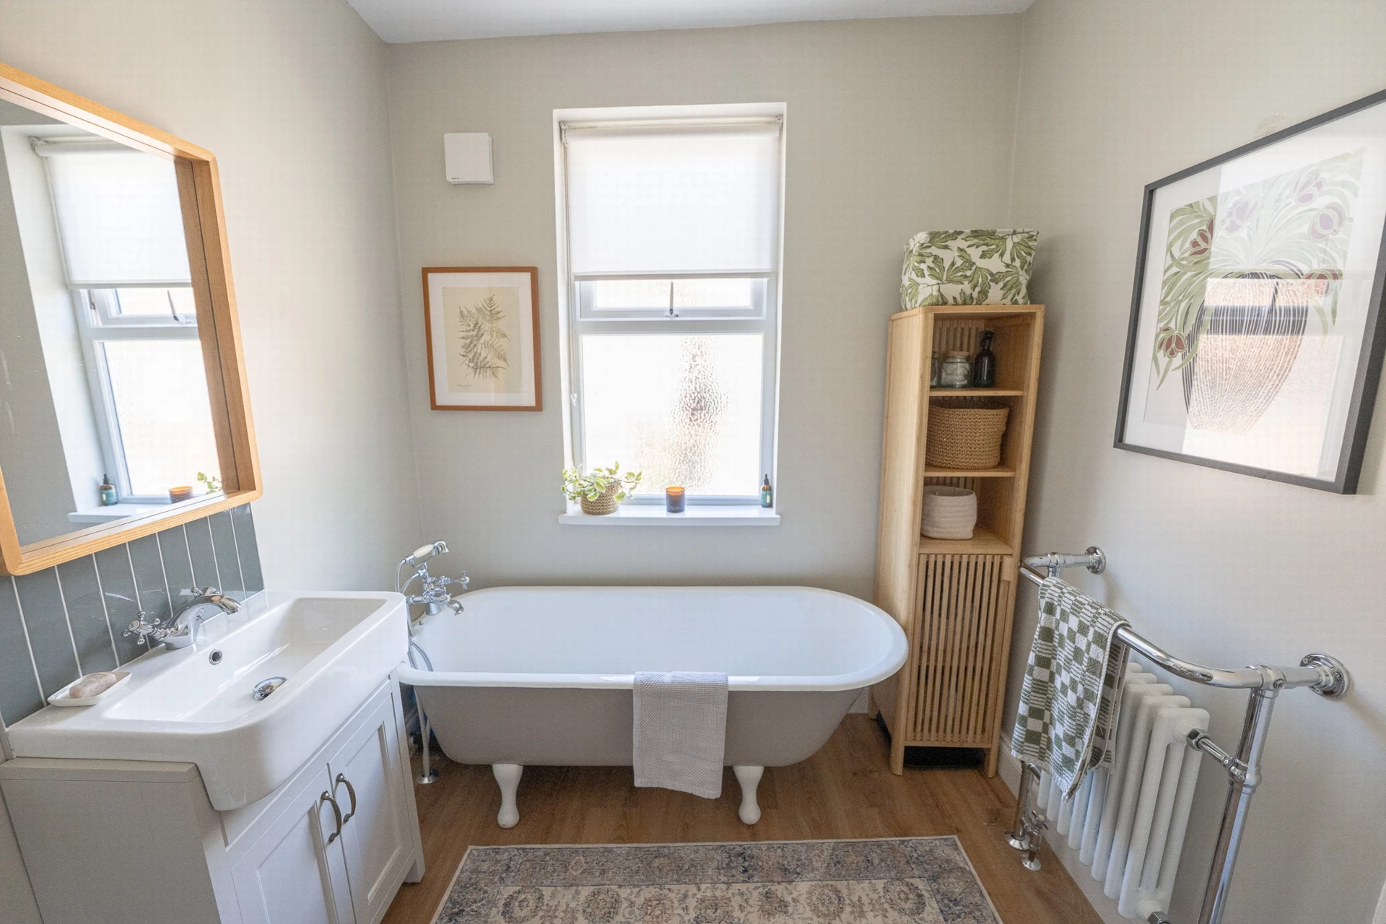
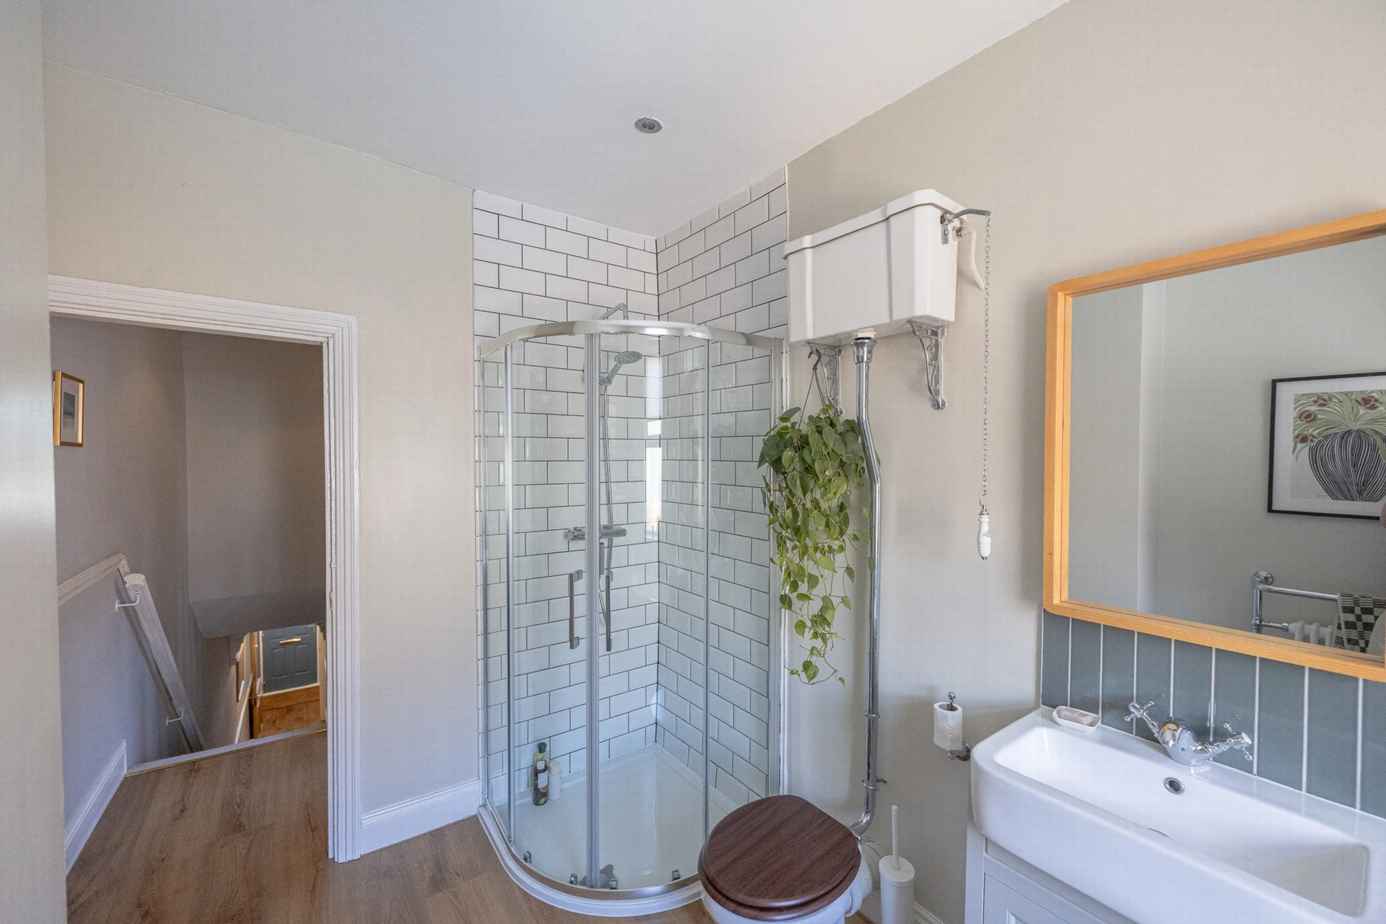
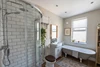
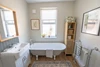
Good sized main bathroom
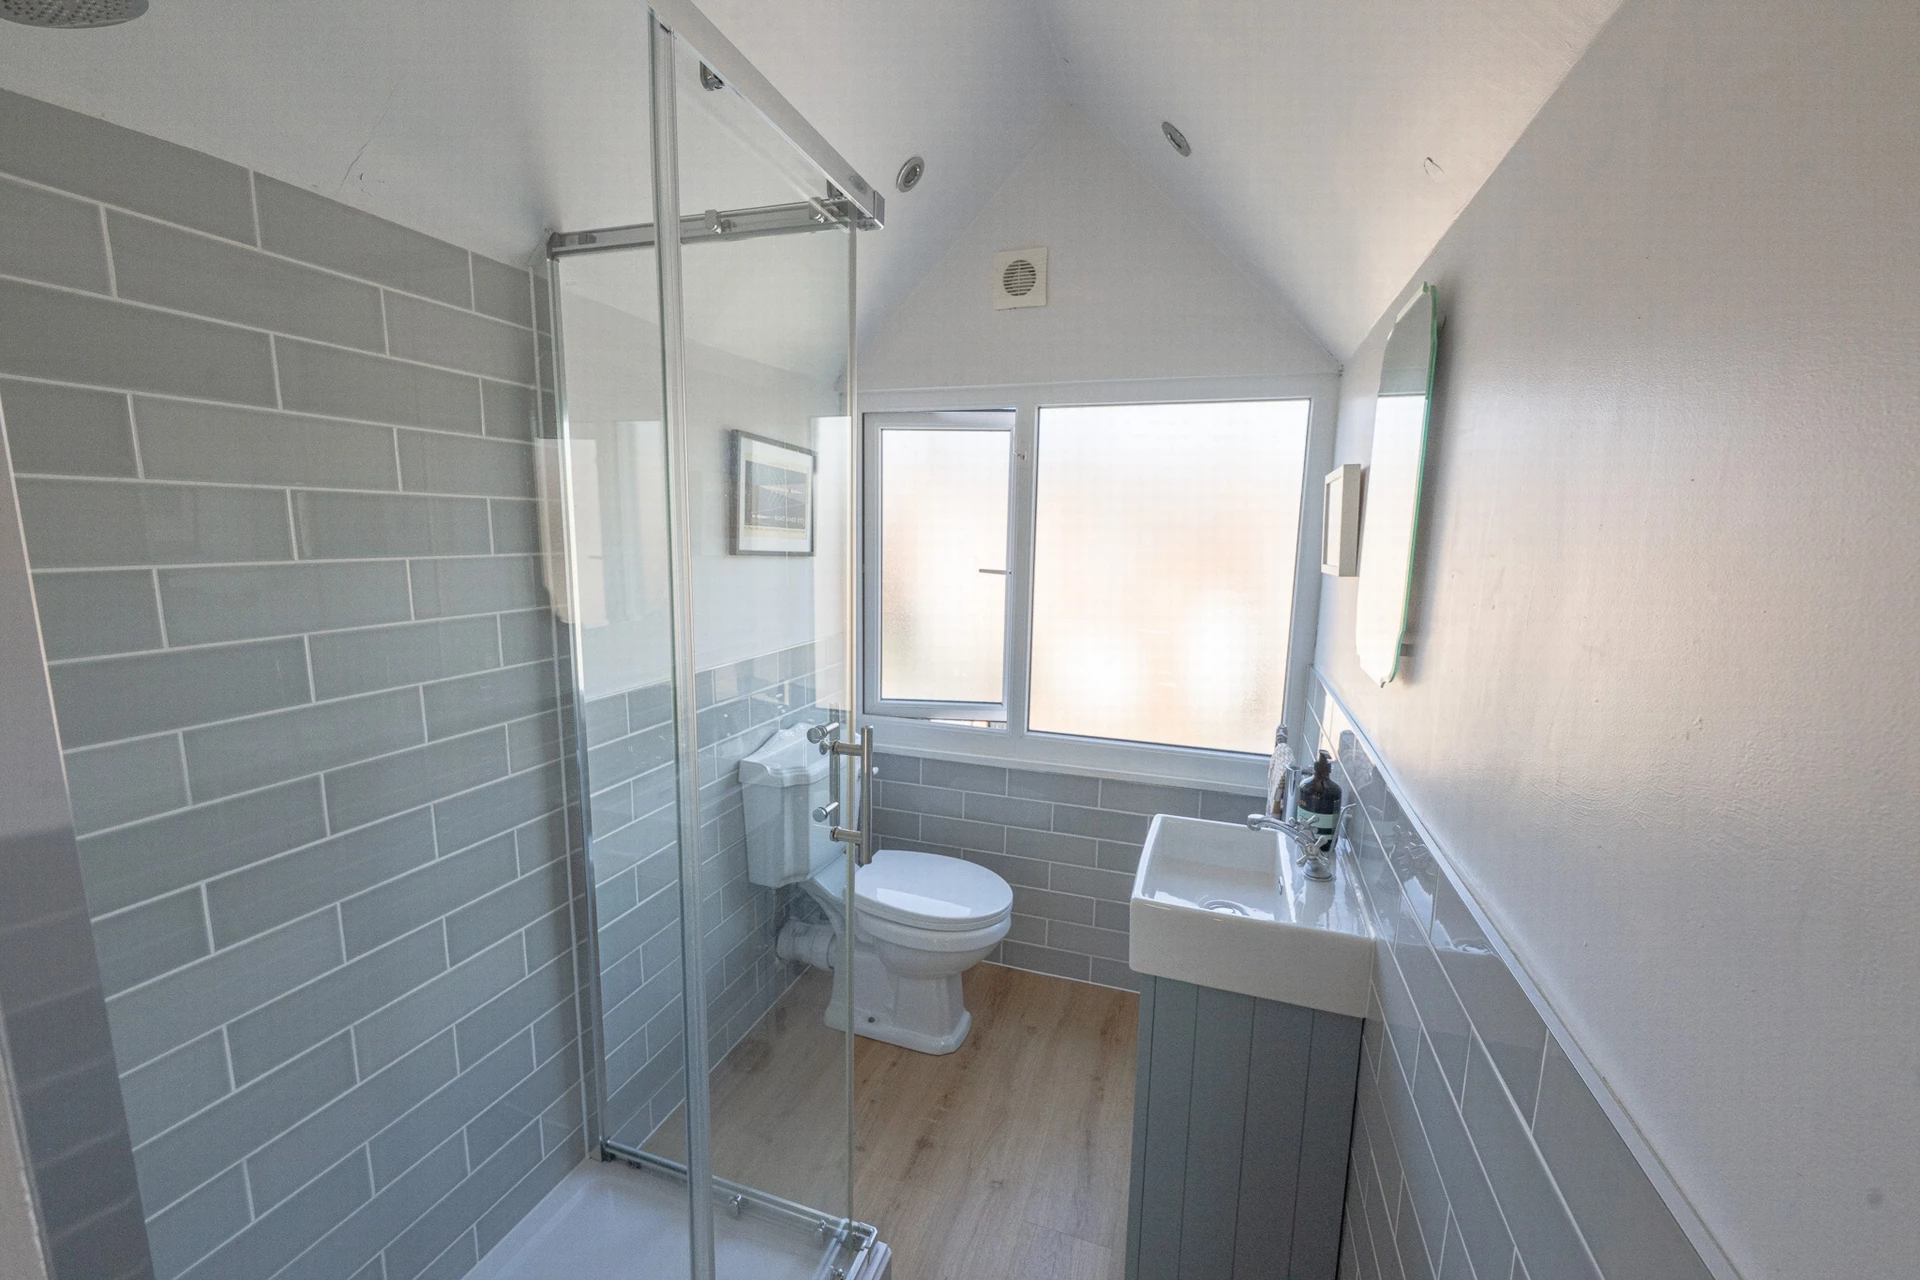
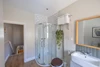
Additional showeroom/wc
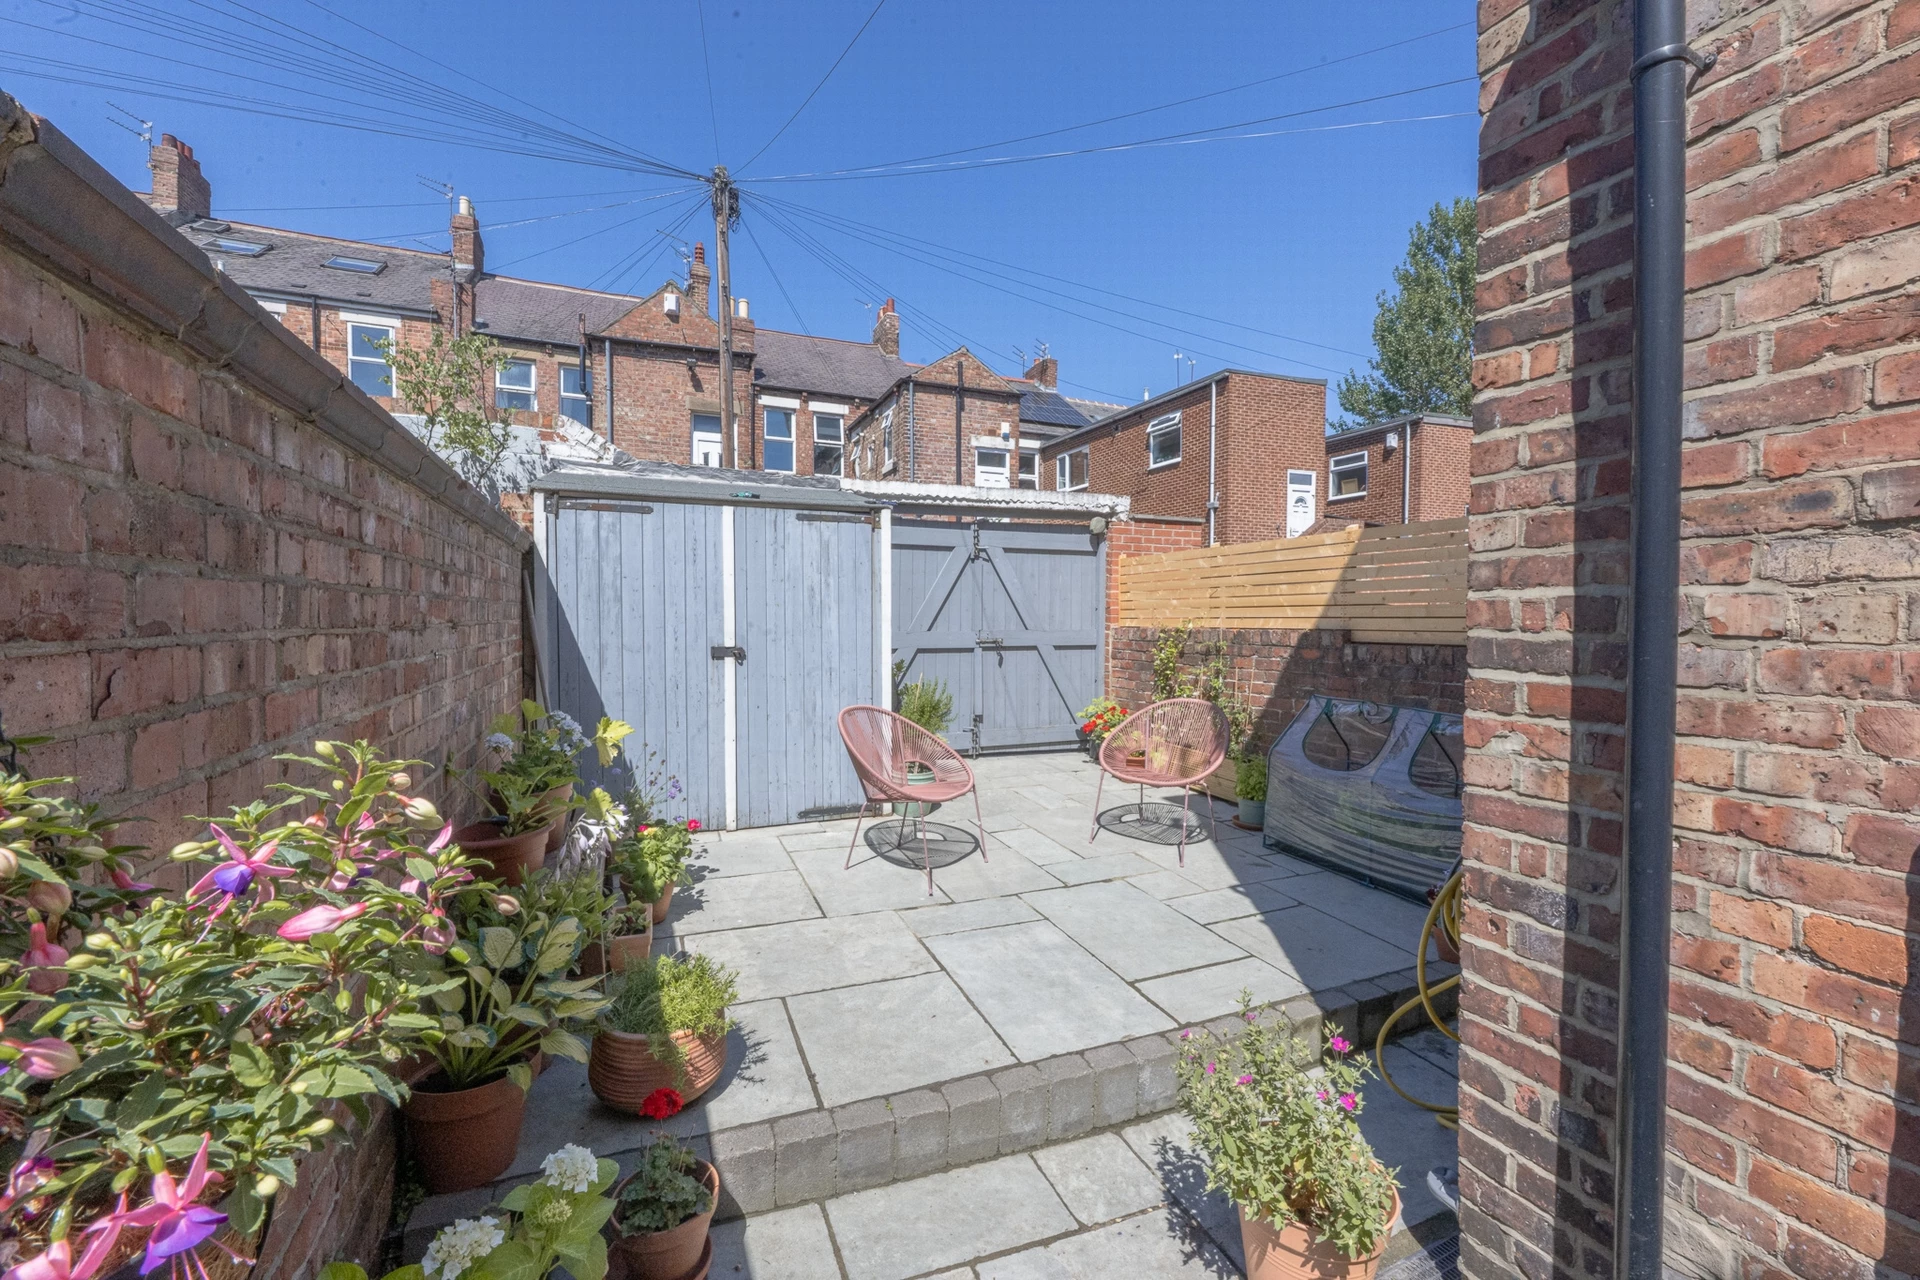
Patio courtyard to year
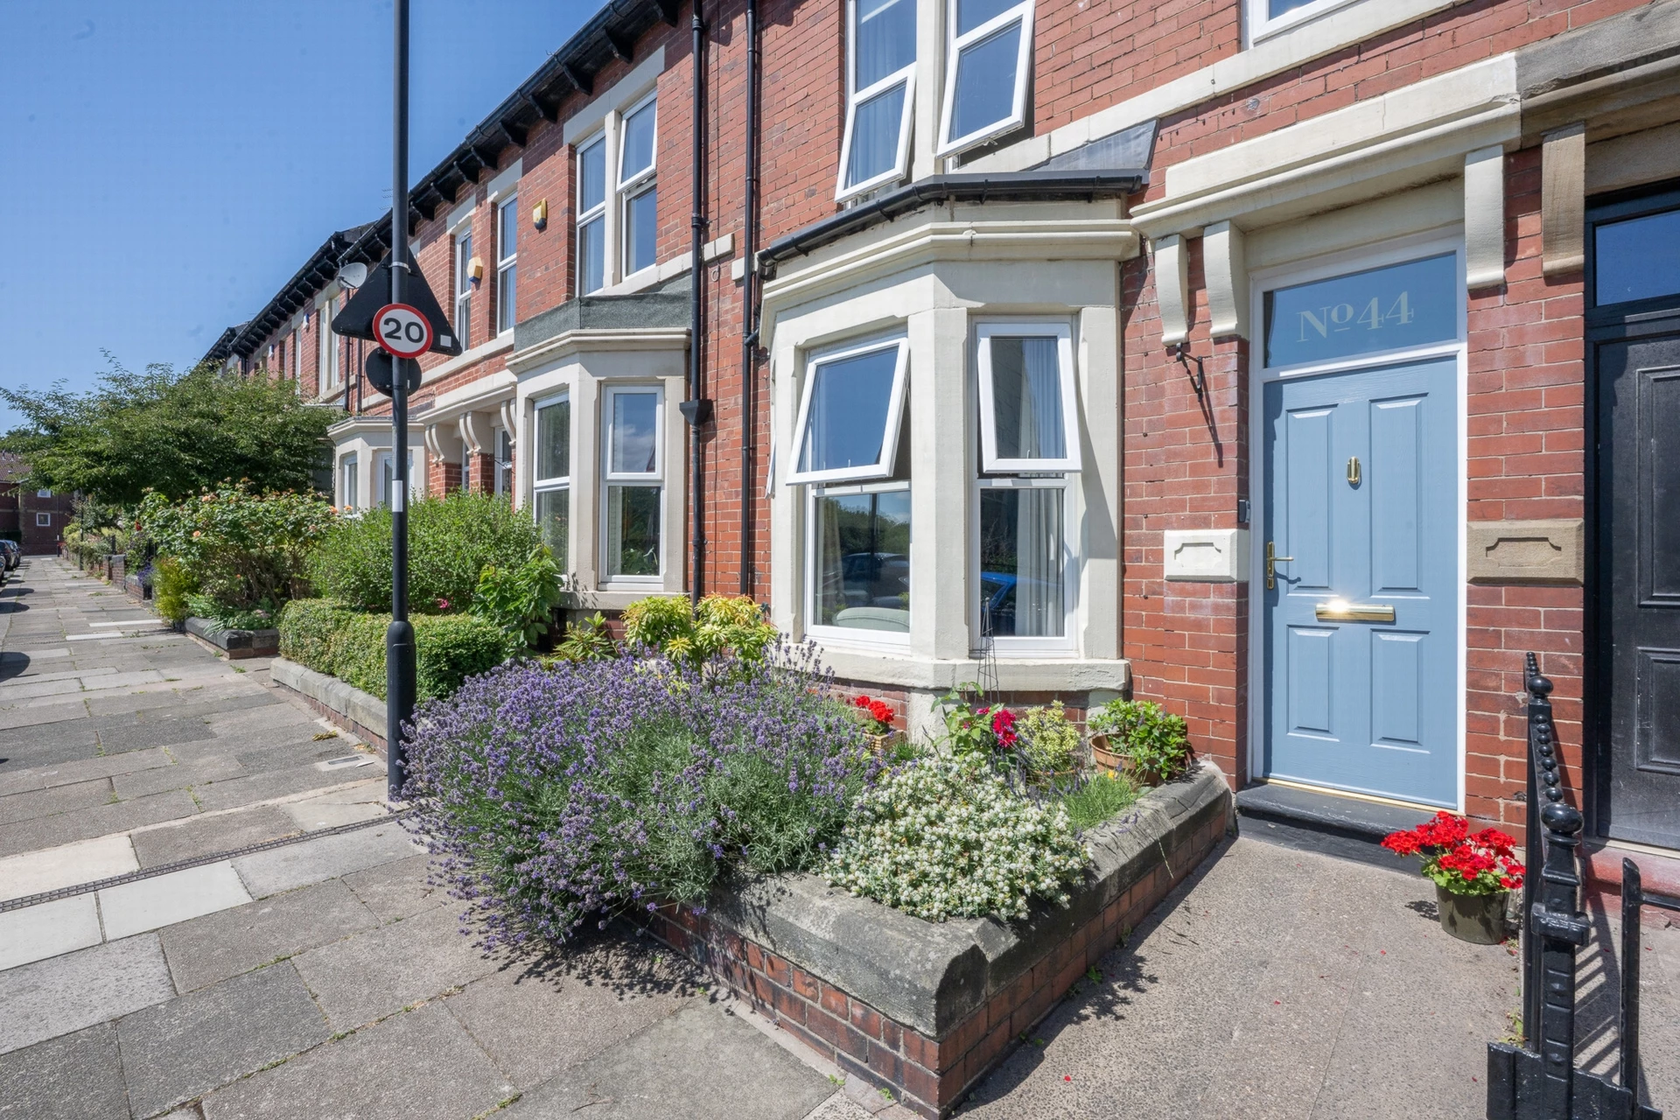
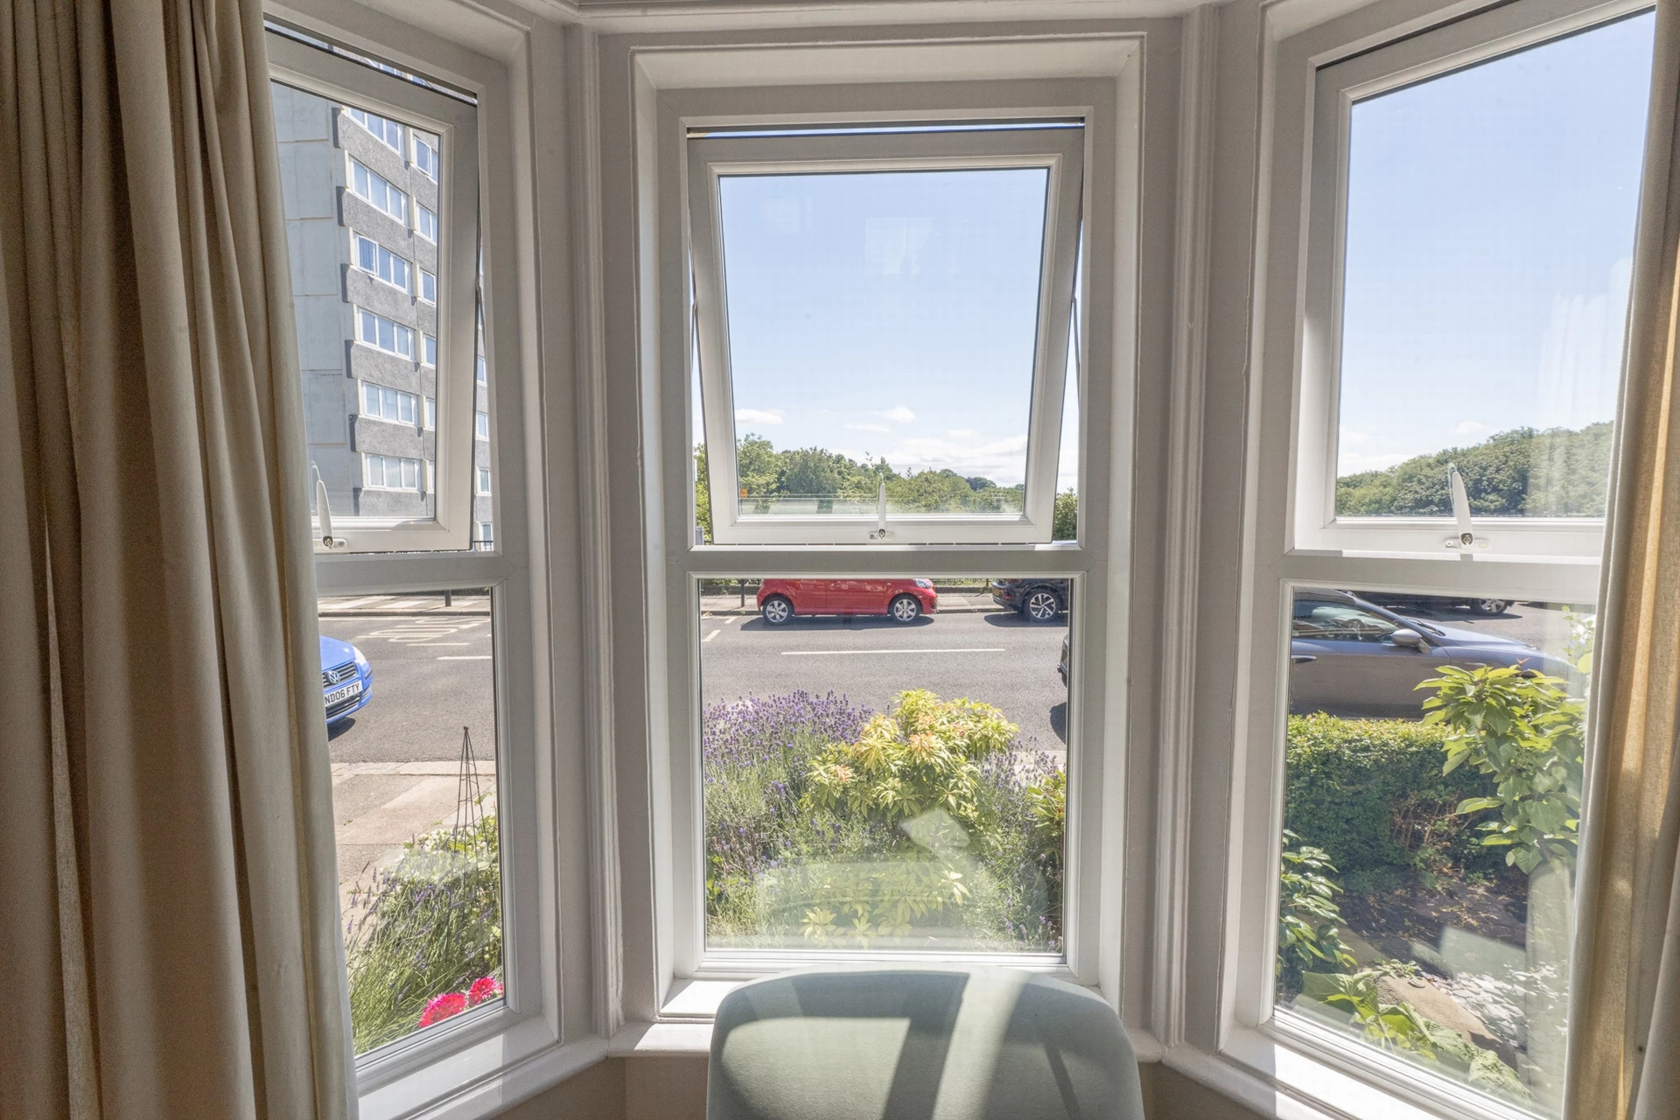
Well stocked town garden to front
Gas combi heating
Double glazing
Sought after area
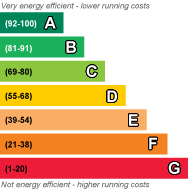
EPC Rating D
Council Tax Band D, Newcastle City Council
Freehold
*** Video tour *** - just click the tour button.
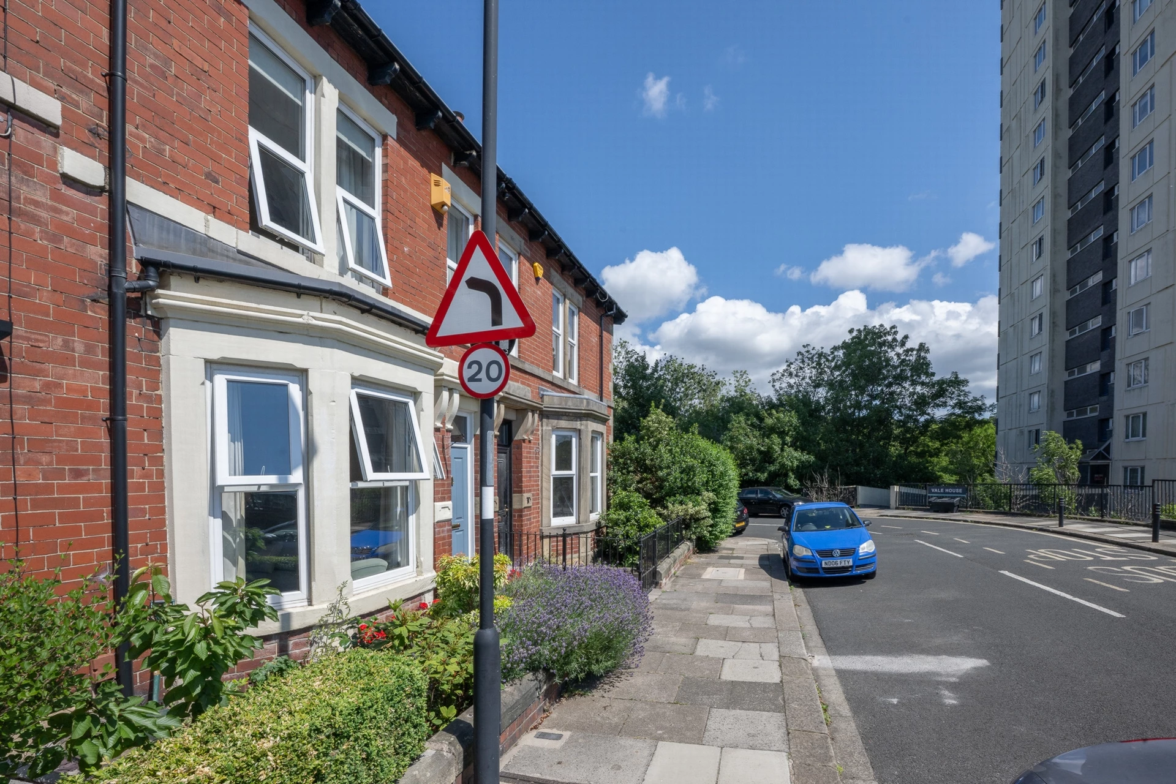
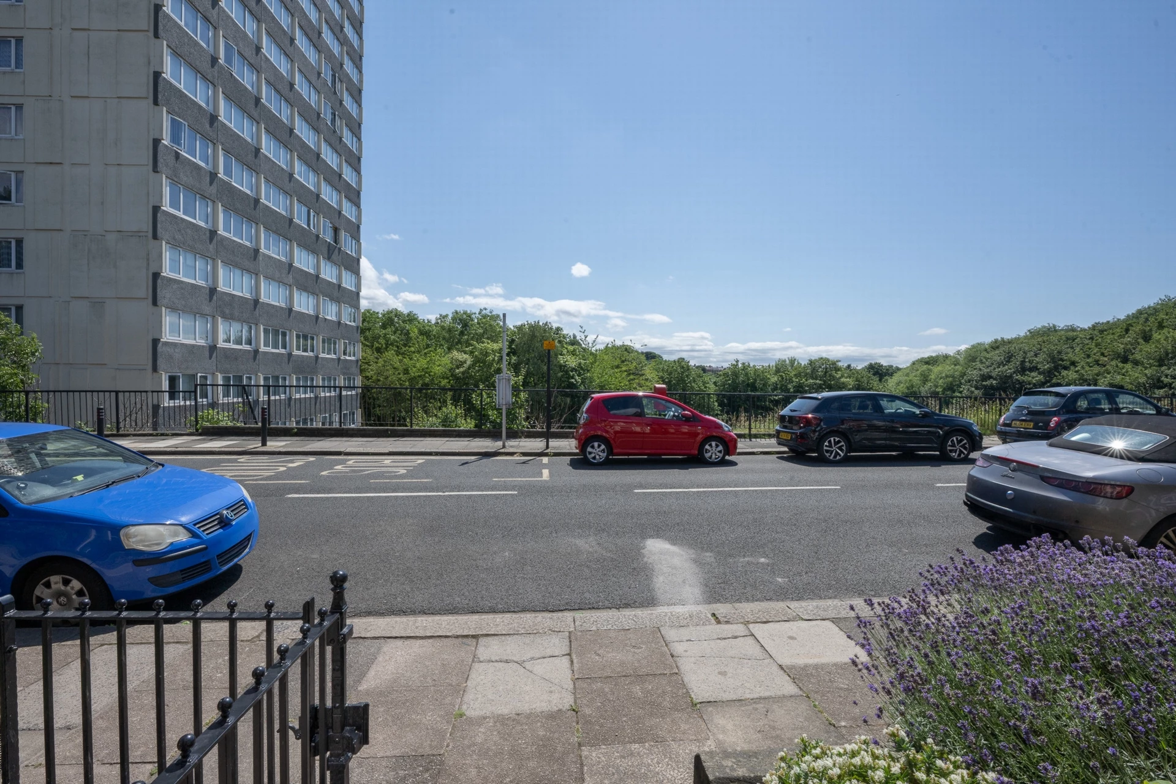
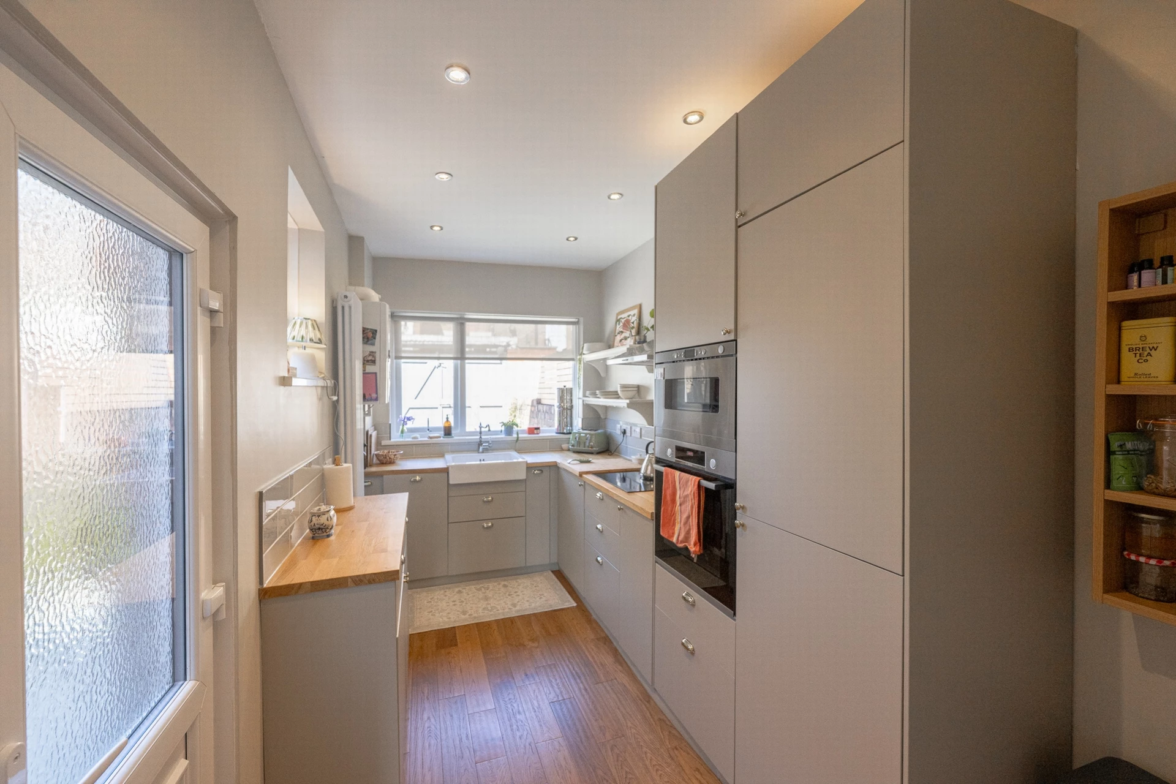
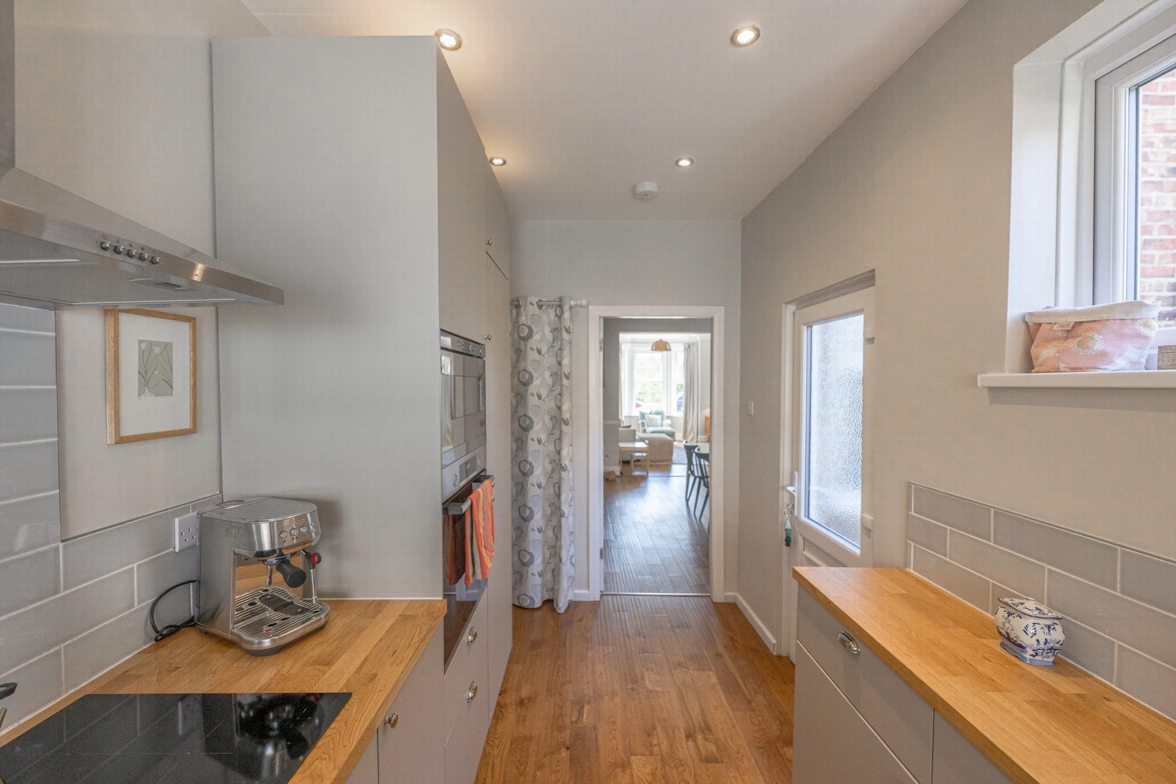
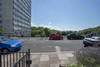
Situated opposite Jesmond Vale which leads into Jesmond Dene beyond the historic Armstrong bridge, this very well-presented three storey house offers three double bedrooms, one shower room, a good-sized main bathroom and an attractive patio yard to the rear. This sought-after residential street is home to the Vale House over 50s apartments, and a short walk from Rehills, with the coffee shops and eateries of Jesmond Road only a stroll away. The house has gas combi heating, double glazing, and the attraction of a modern fitted kitchen with integrated cooking appliances. Jesmond Vale is favoured by those wishing to have easy access to a choice of schools, good transport links into town, as well as being well placed for access to the region’s main hospitals. Council tax band C, energy rating D, Freehold.
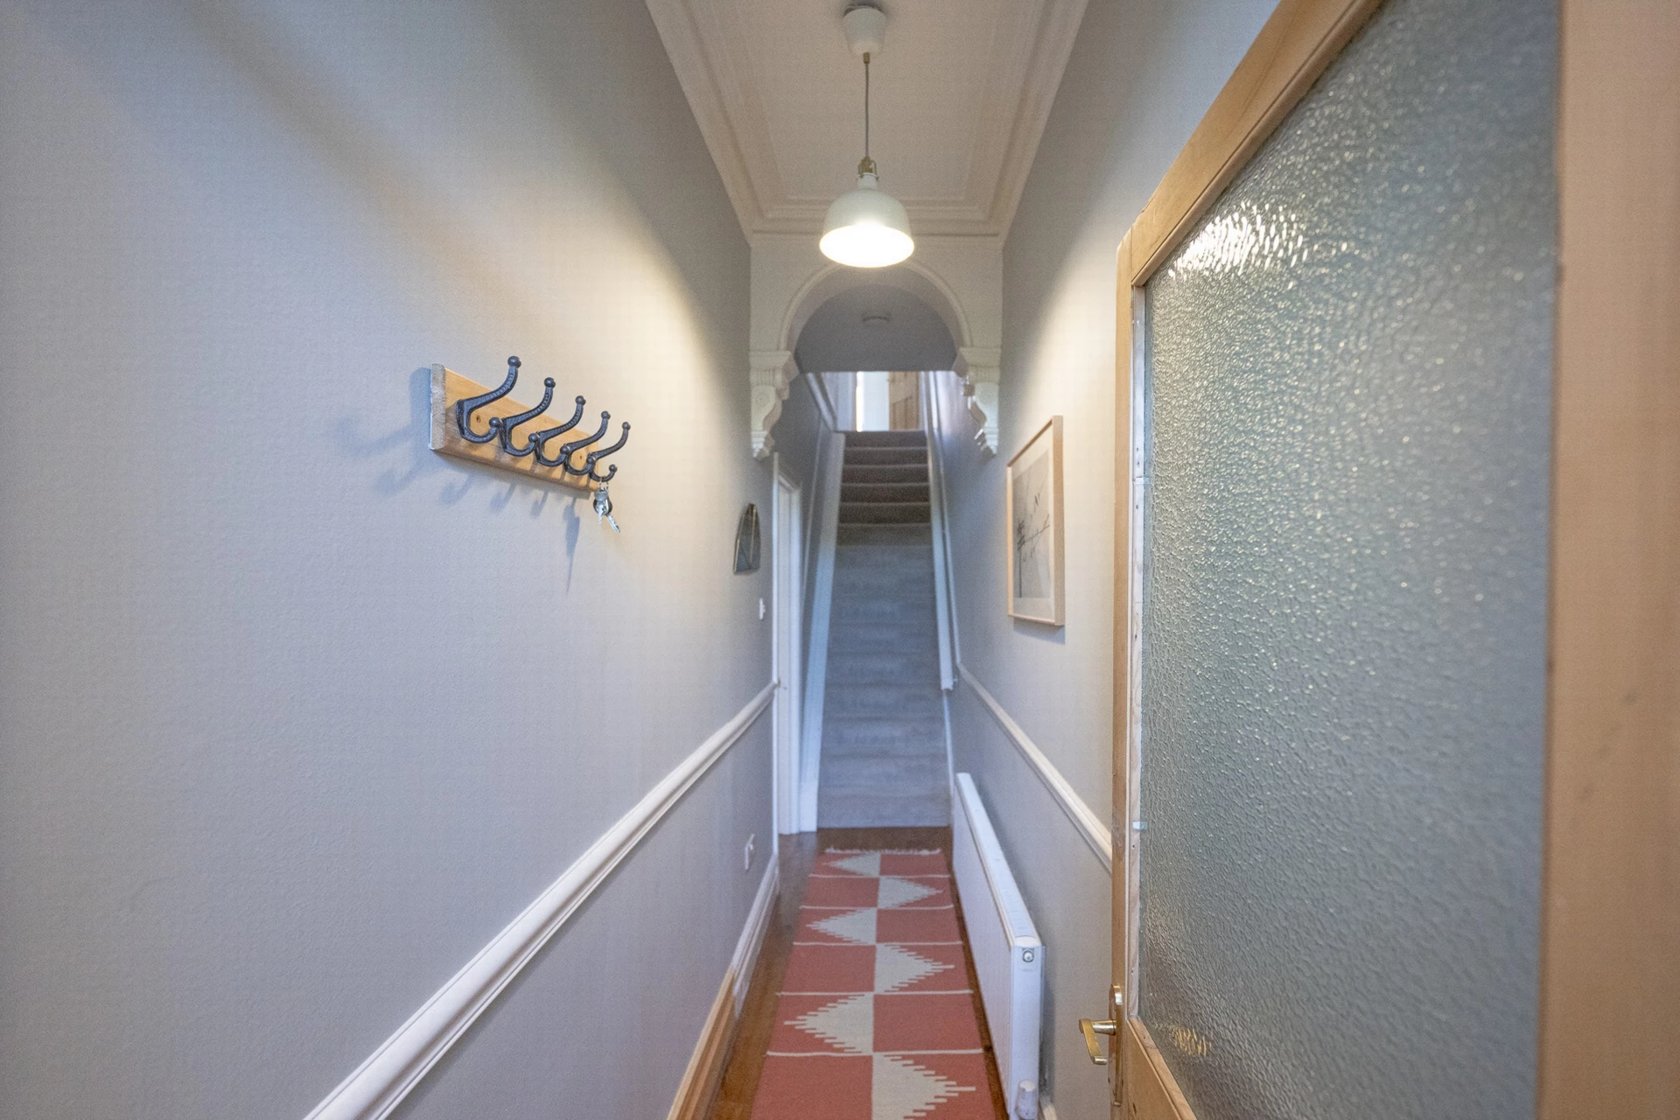
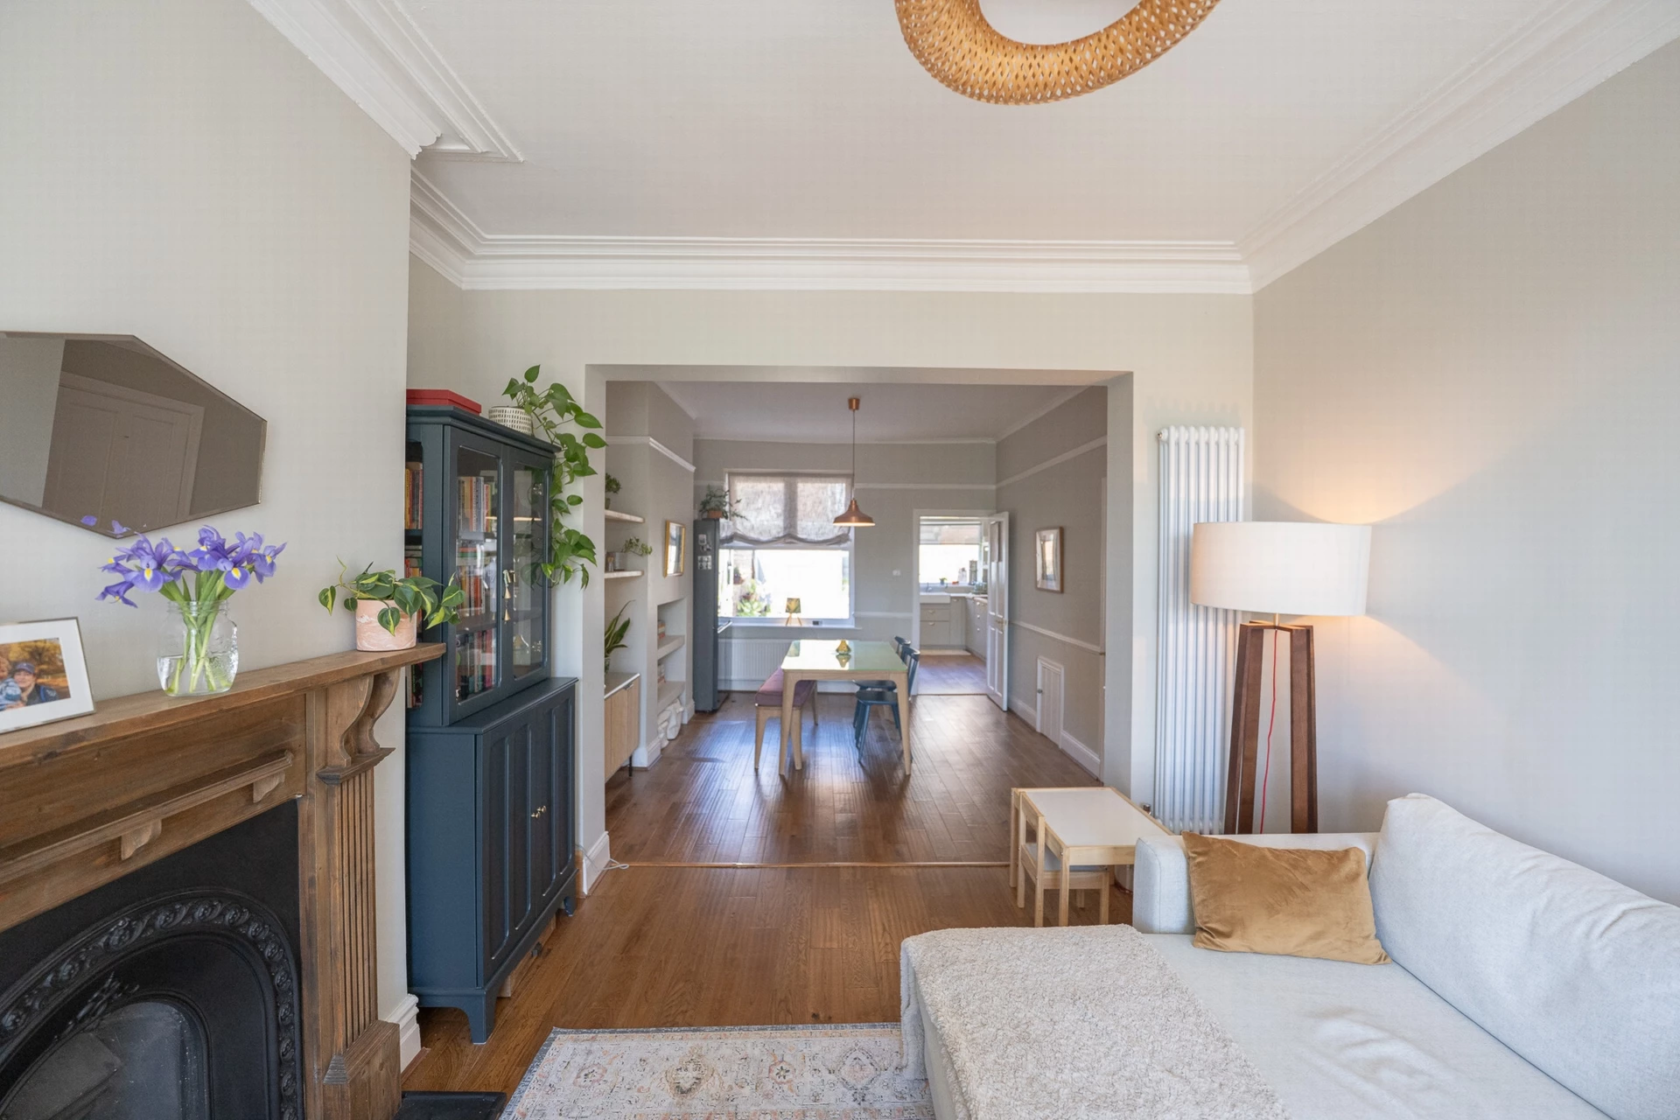
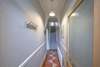
| Hallway | With radiator and original plaster detailing. | |||
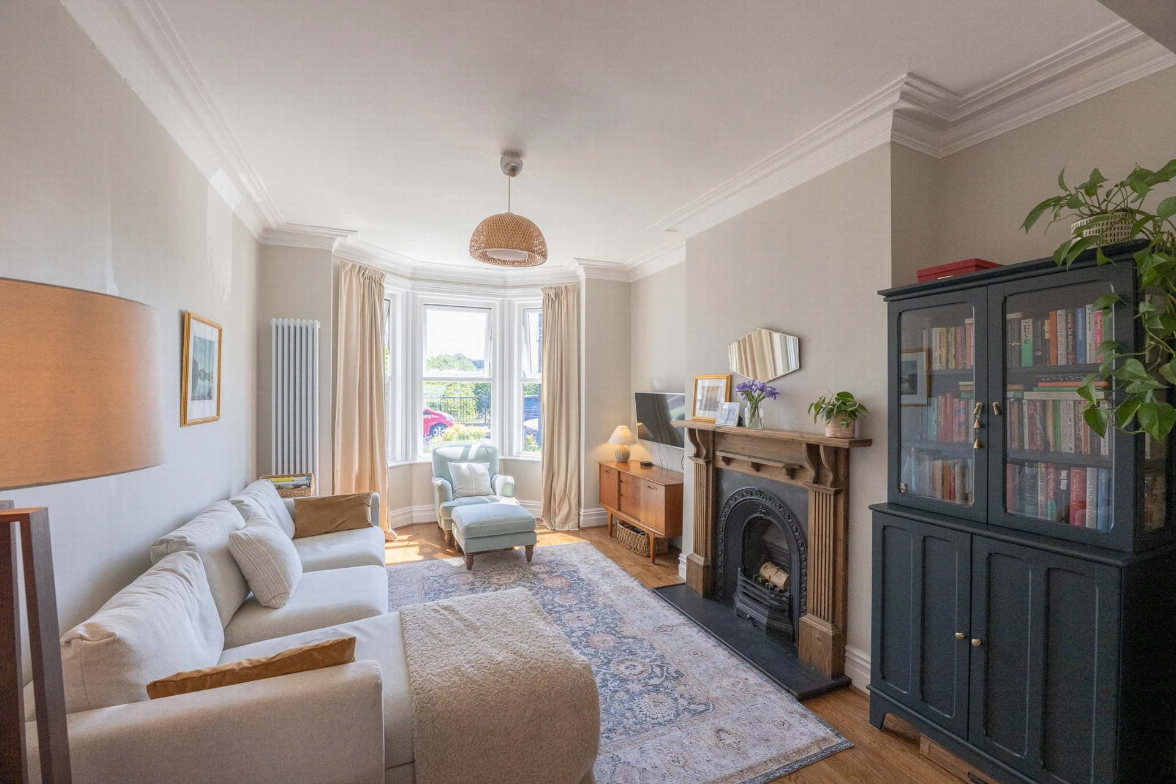
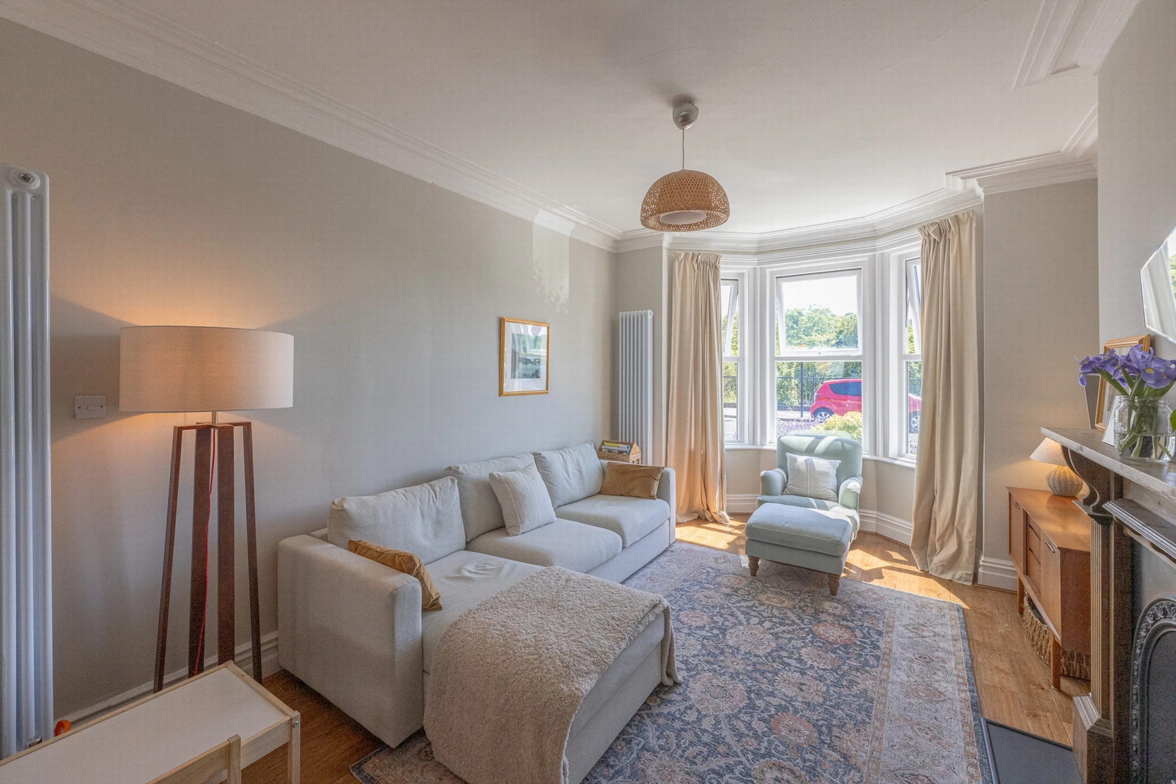
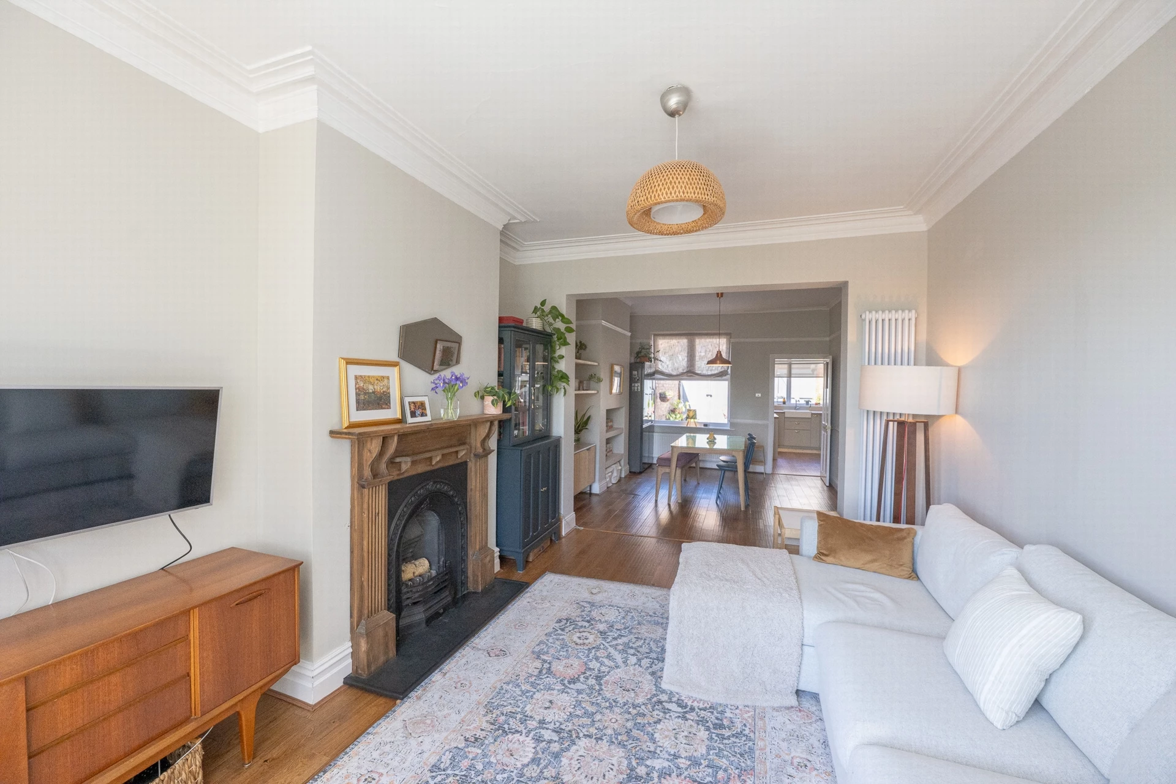
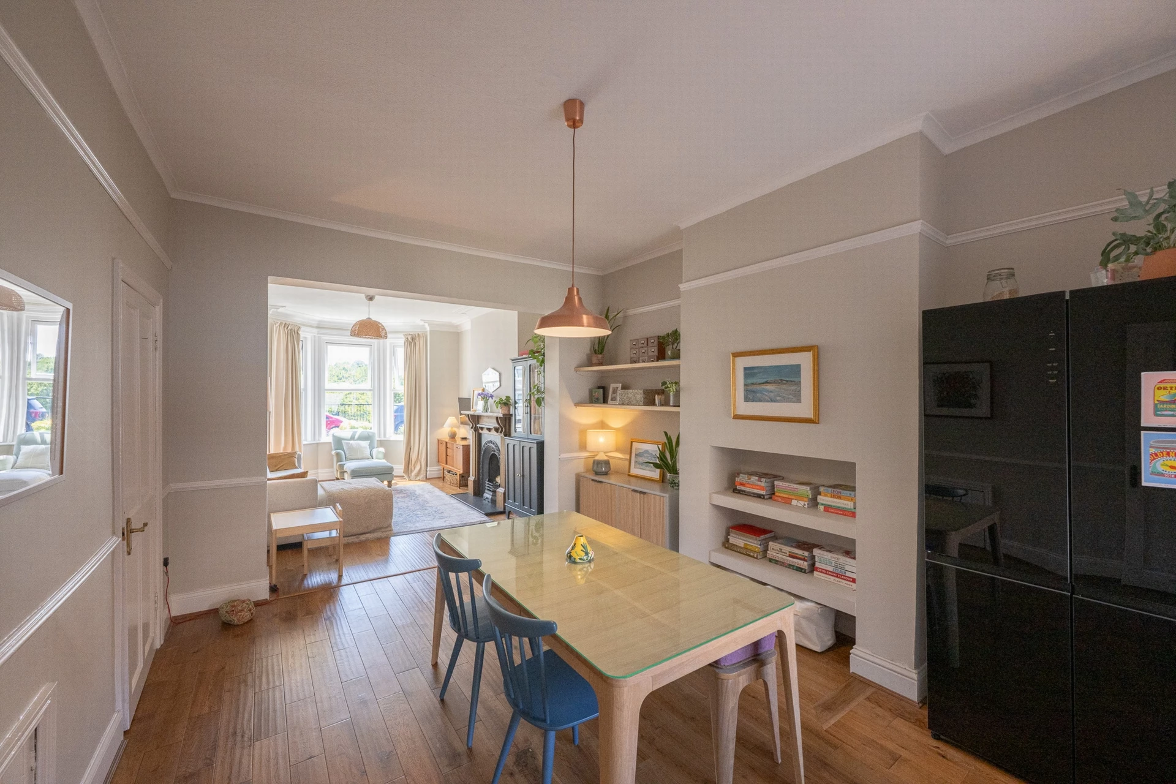
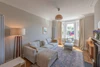
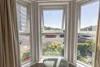
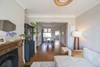
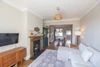
| Living room | With bay window enjoying views over the surrounding area. Two vertical radiators. Fireplace with cast iron insert. Original plaster detailing. | |||
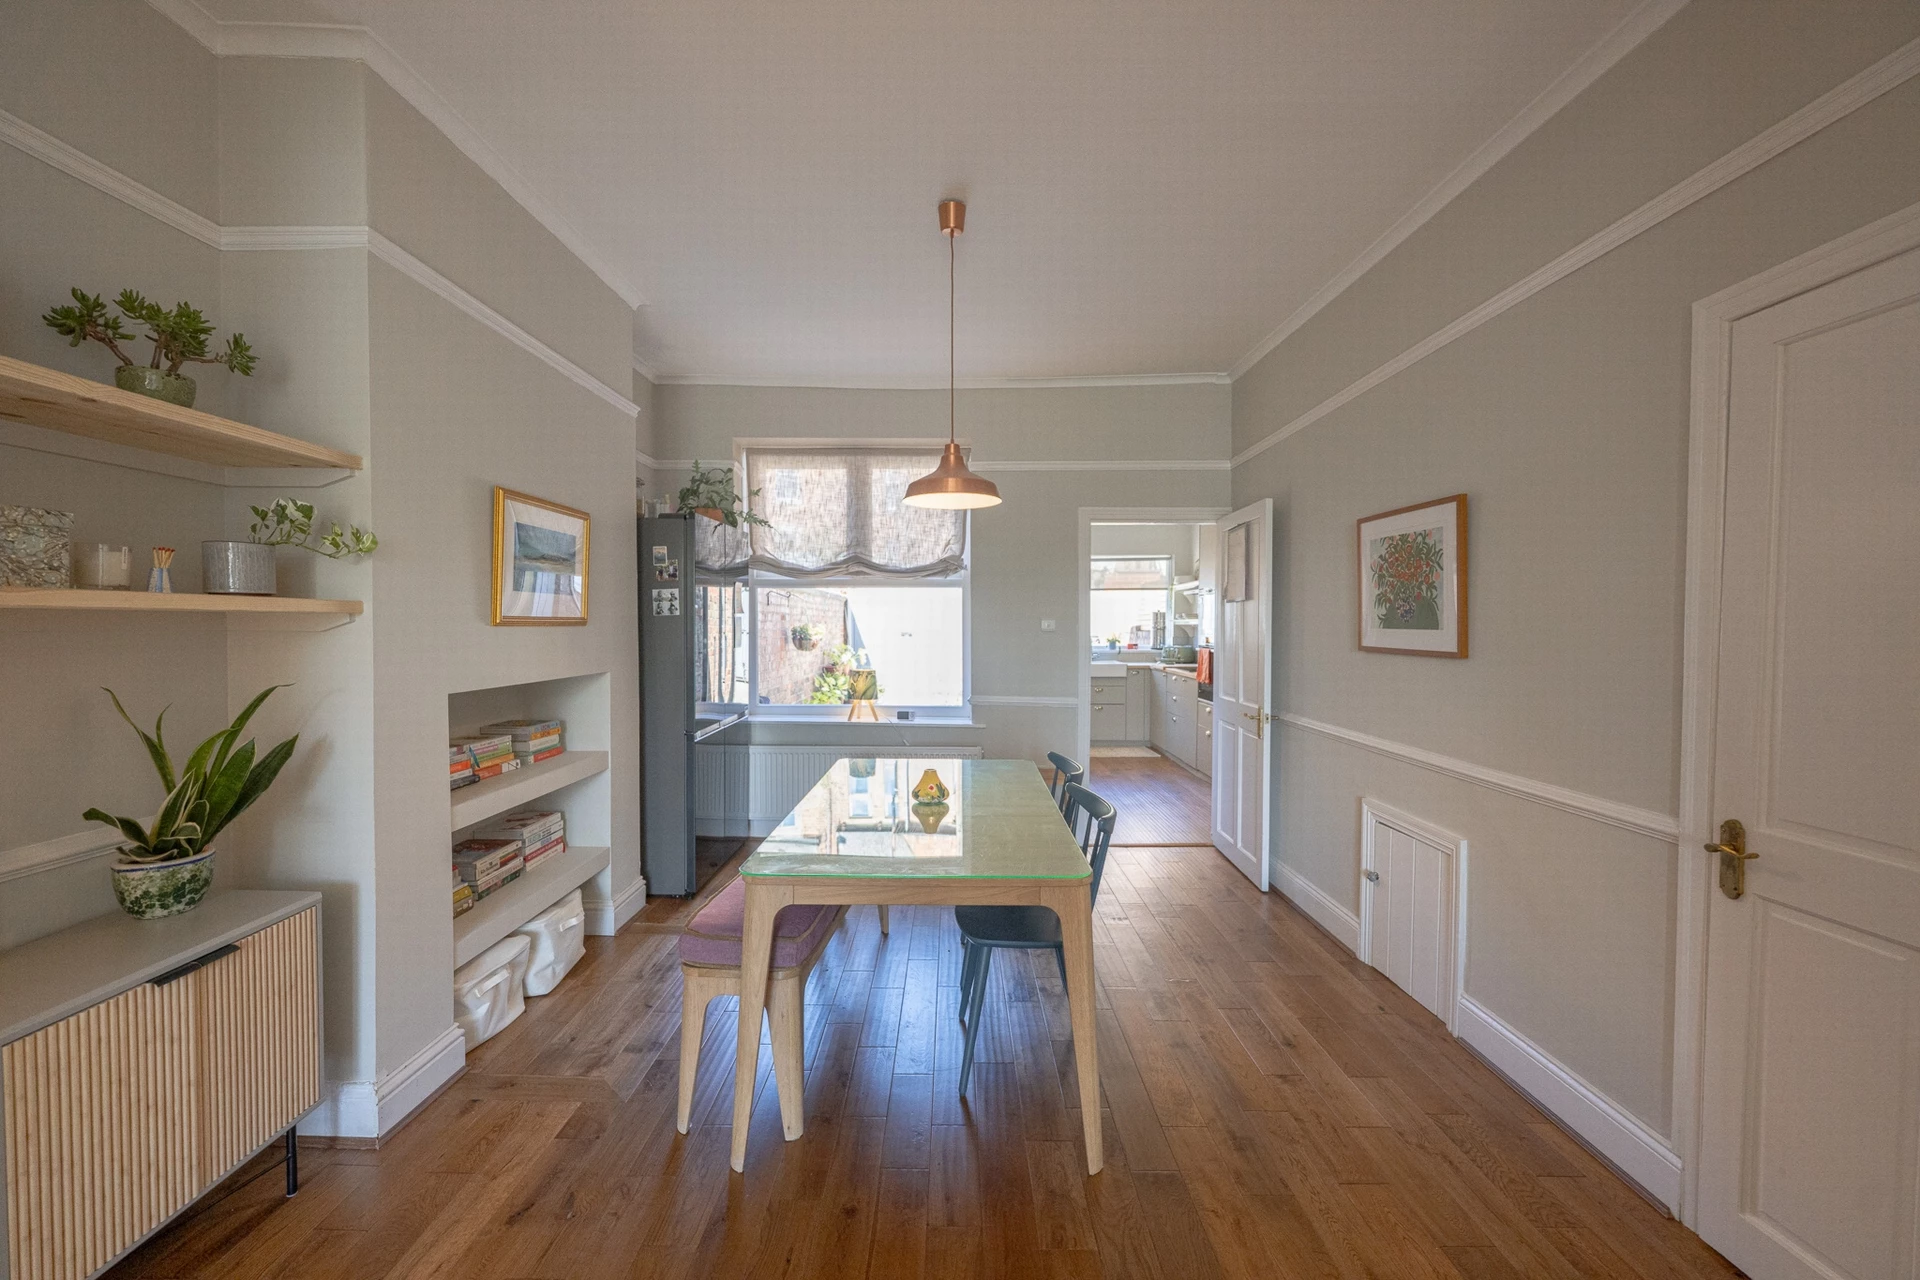
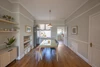
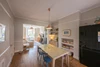
| Dining room | With radiator. | |||
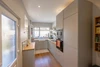
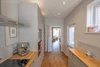
| Kitchen | With vertical radiator. Fitted with a modern range of units to include electric hob, oven and microwave, slimline dishwasher and fridge freezer. | |||
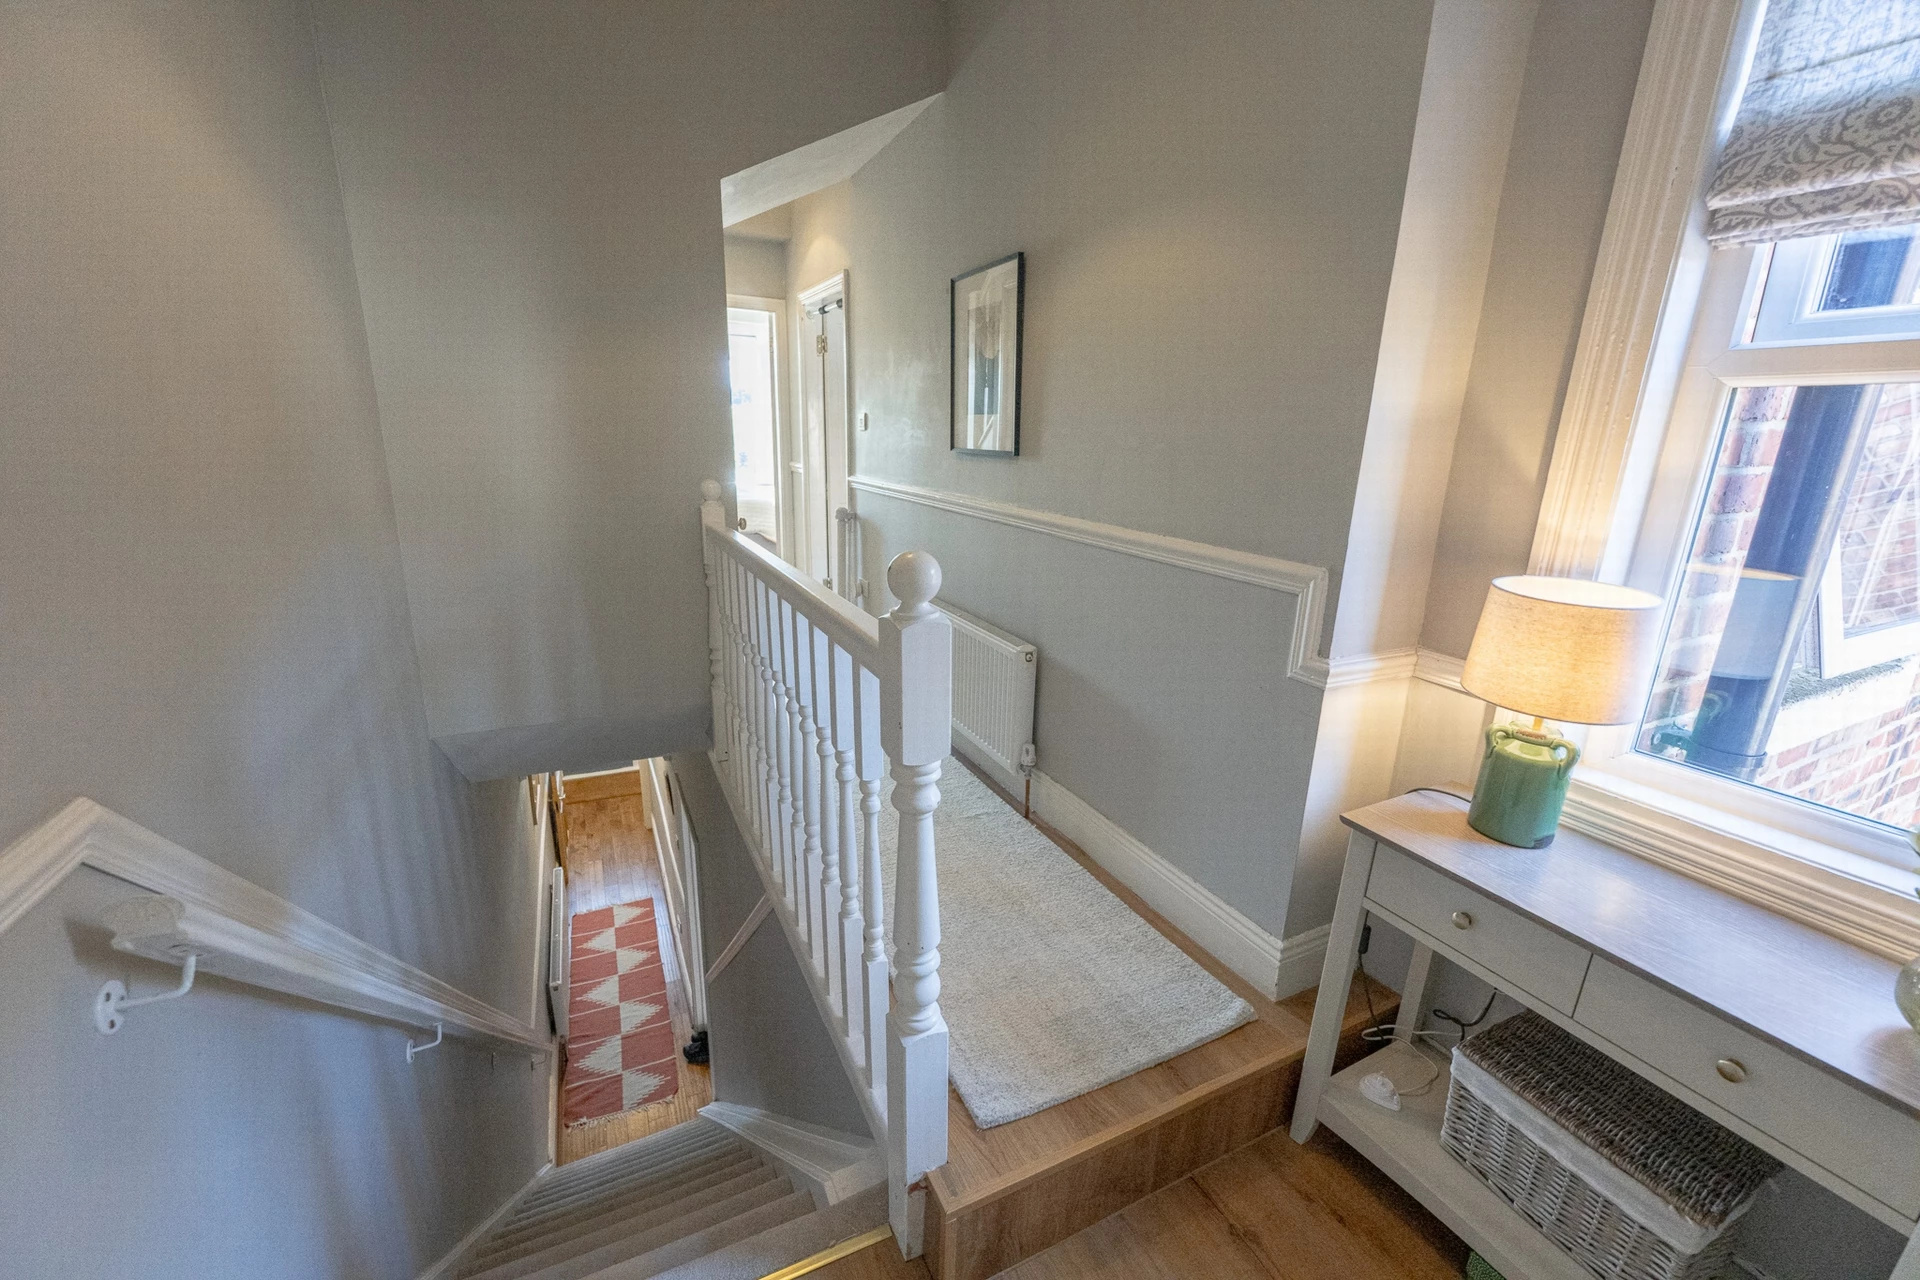
| First floor landing | With radiator. | |||
| Bathroom | With towel radiator. Suite to include corner shower, wash basin, w.c. and bath. | |||
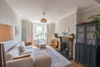
| Bedroom one | With radiator. Original plaster detailing. Great views of the surrounding area. | |||
| Bedroom two | With radiator. | |||
| Second floor | | |||
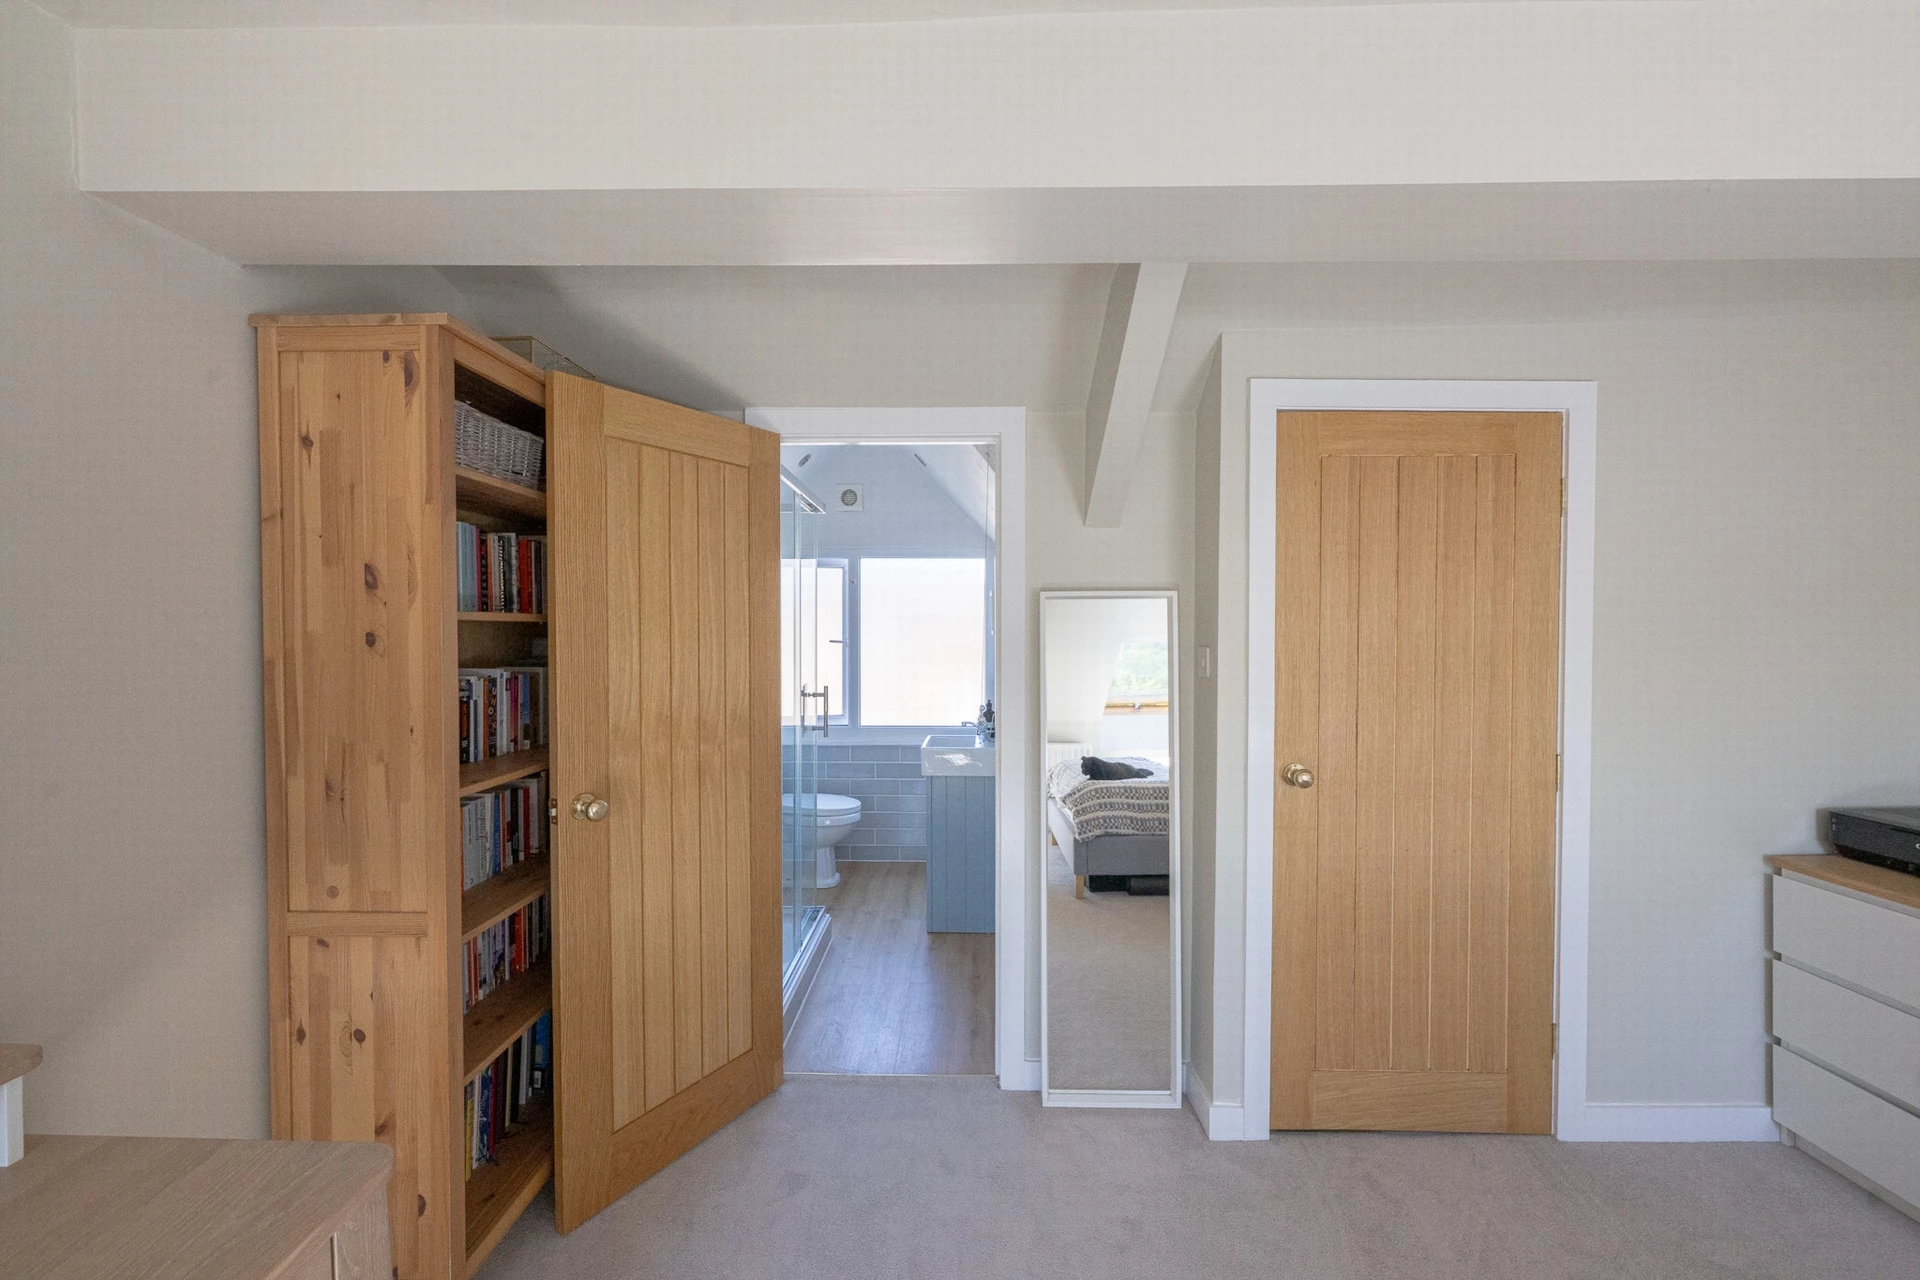
| Bedroom three | With radiator. Two velux windows. Impressive views. | |||
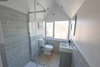
| Shower room | With radiator. Walk in shower, wash basin and w.c. | |||
| Externally | Well stocked town garden to front
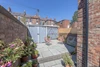
Enclosed patio courtyard to rear with good sized timber outbuilding for storage. | |||
| Floor plan and measurements | These are provided for illustrative purposes only and may not be 100% accurate nor to scale. The should not be relied upon for any other purpose other than as a general guide. |




IMPORTANT NOTICE FROM NOEL HARRIS HOME SALES
Descriptions of the property are subjective and are used in good faith as an opinion and NOT as a statement of fact. Please make further specific enquires to ensure that our descriptions are likely to match any expectations you may have of the property. We have not tested any services, systems or appliances at this property. We strongly recommend that all the information we provide be verified by you on inspection, and by your Surveyor and Conveyancer.