 Tel: 0191 4862029
Lansdowne Gardens, Jesmond Vale, Newcastle upon Tyne, NE2
For Sale - Freehold - Offers Over £395,000
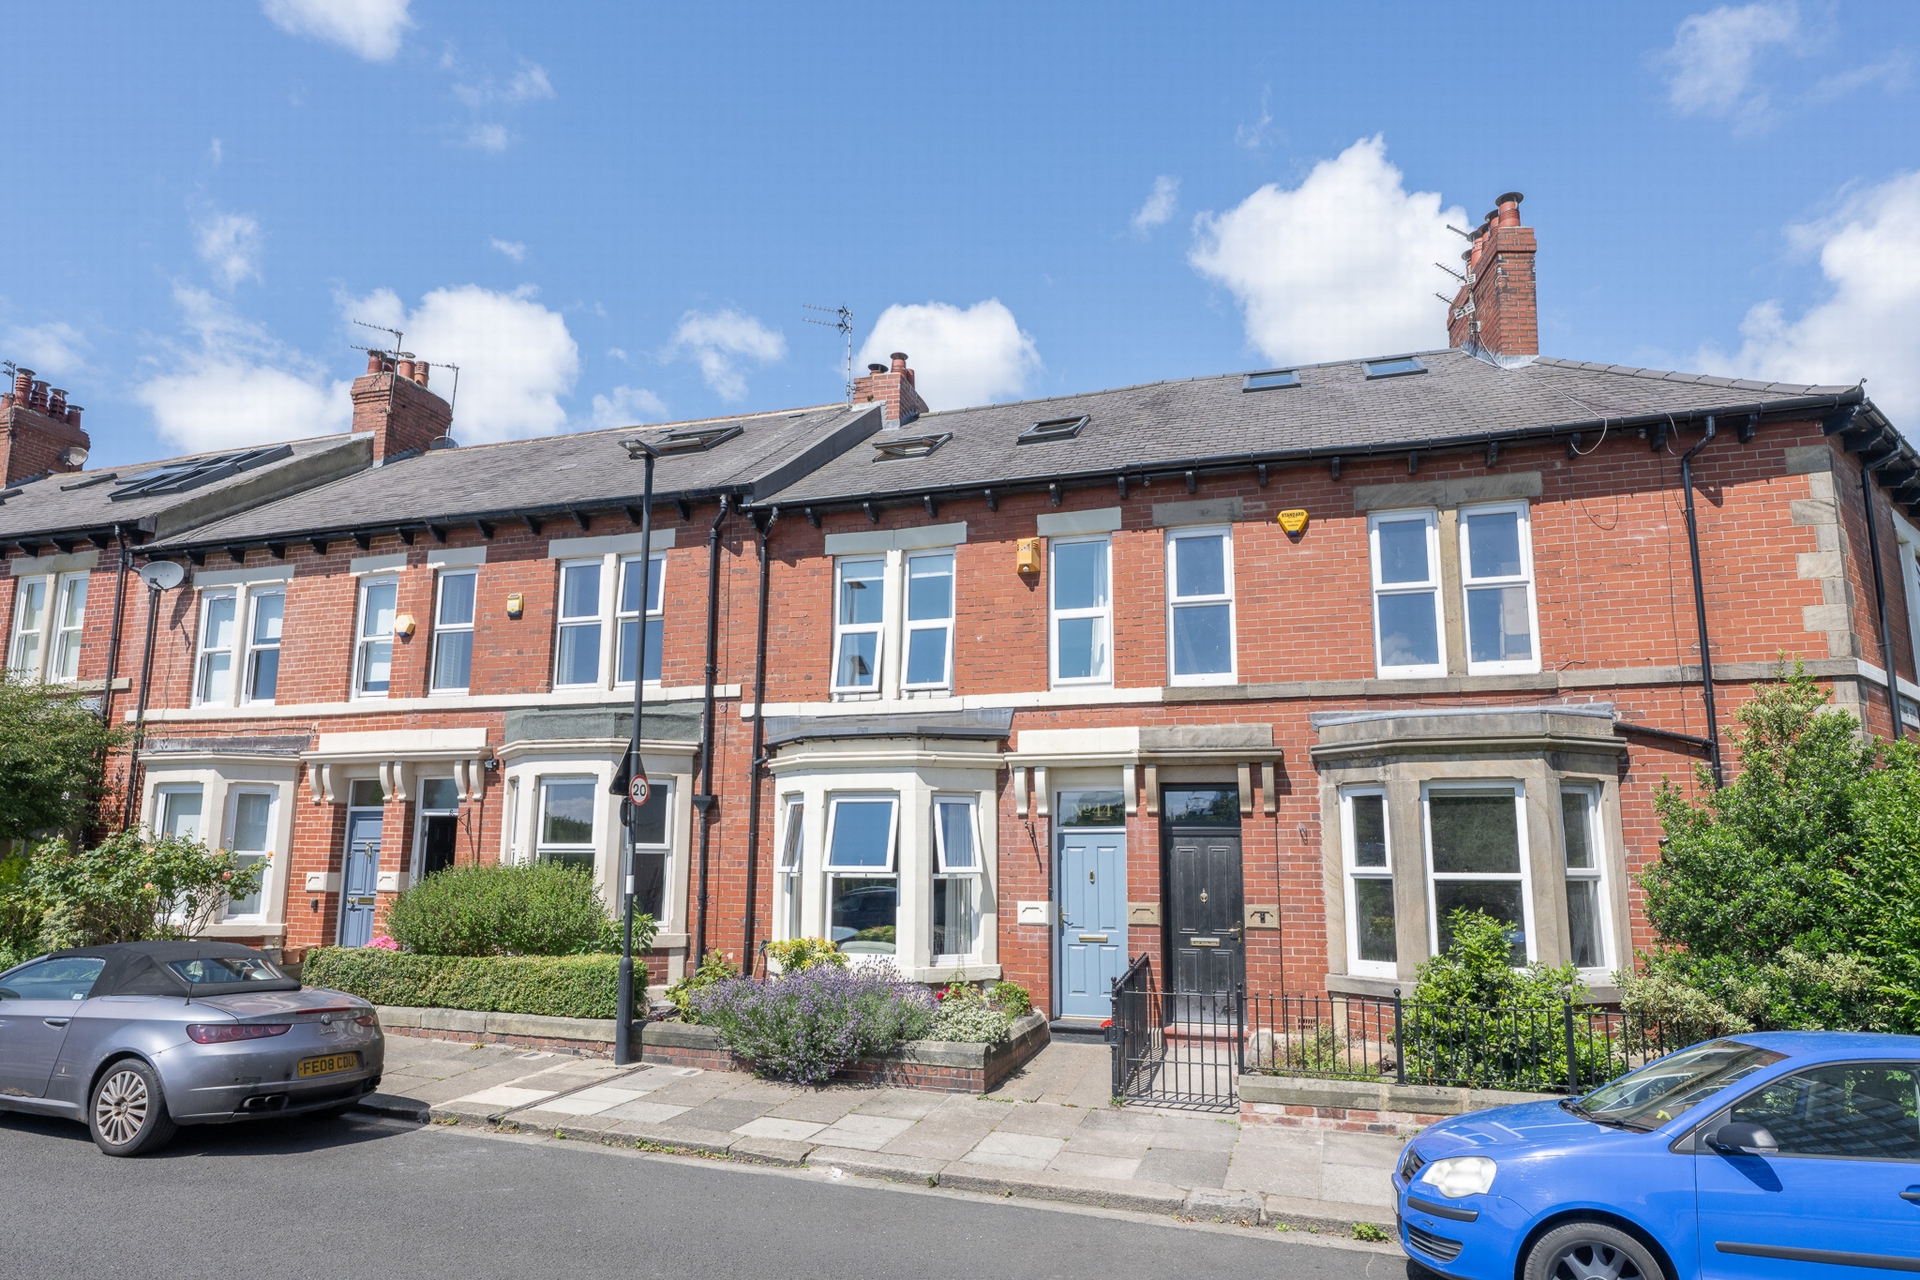
3 Bedrooms, 2 Receptions, 2 Bathrooms, Terraced, Freehold
*** Video tour *** - just click the tour button.
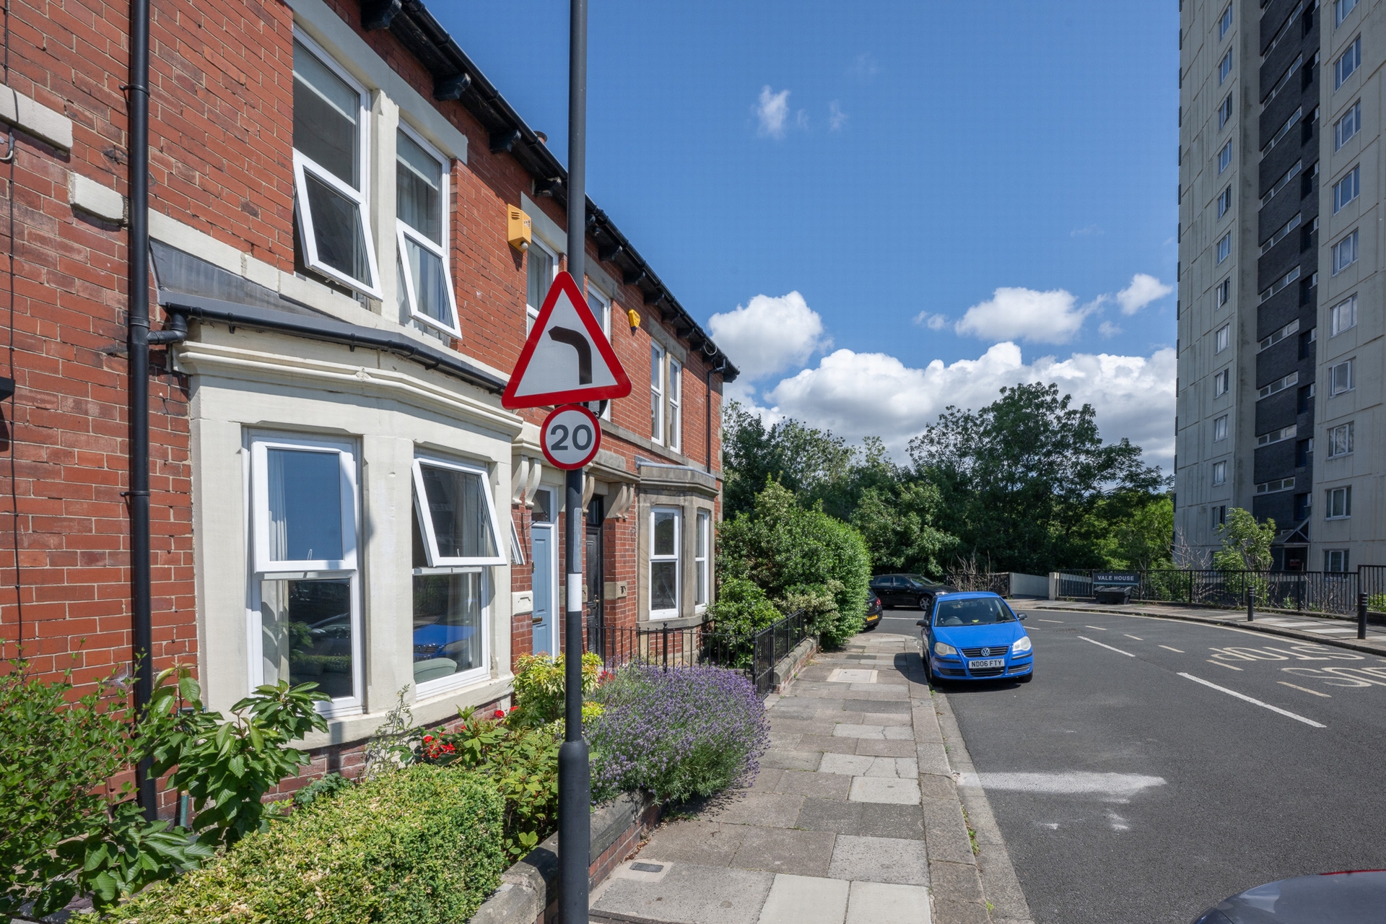
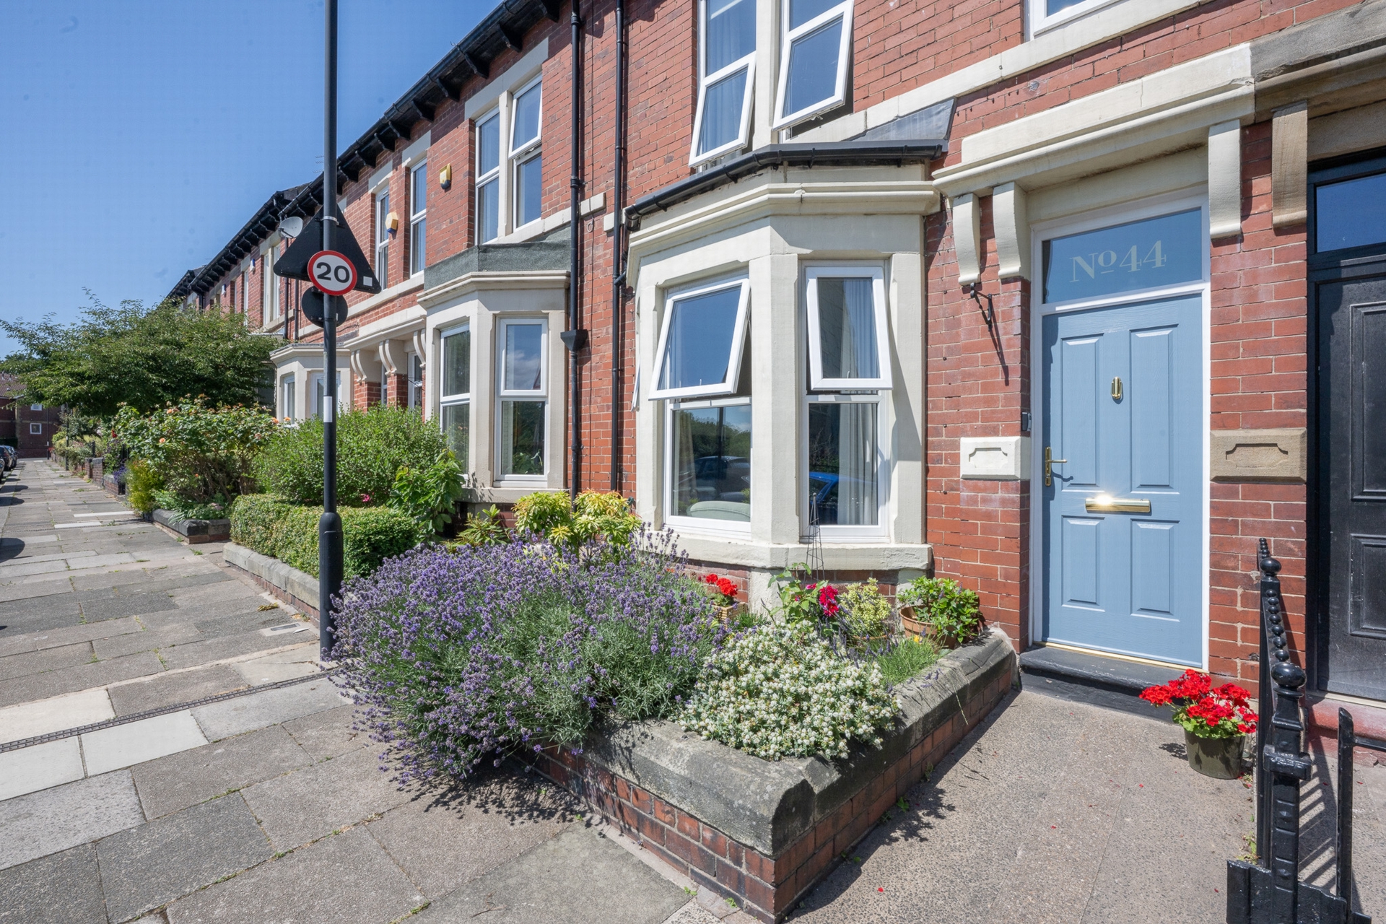
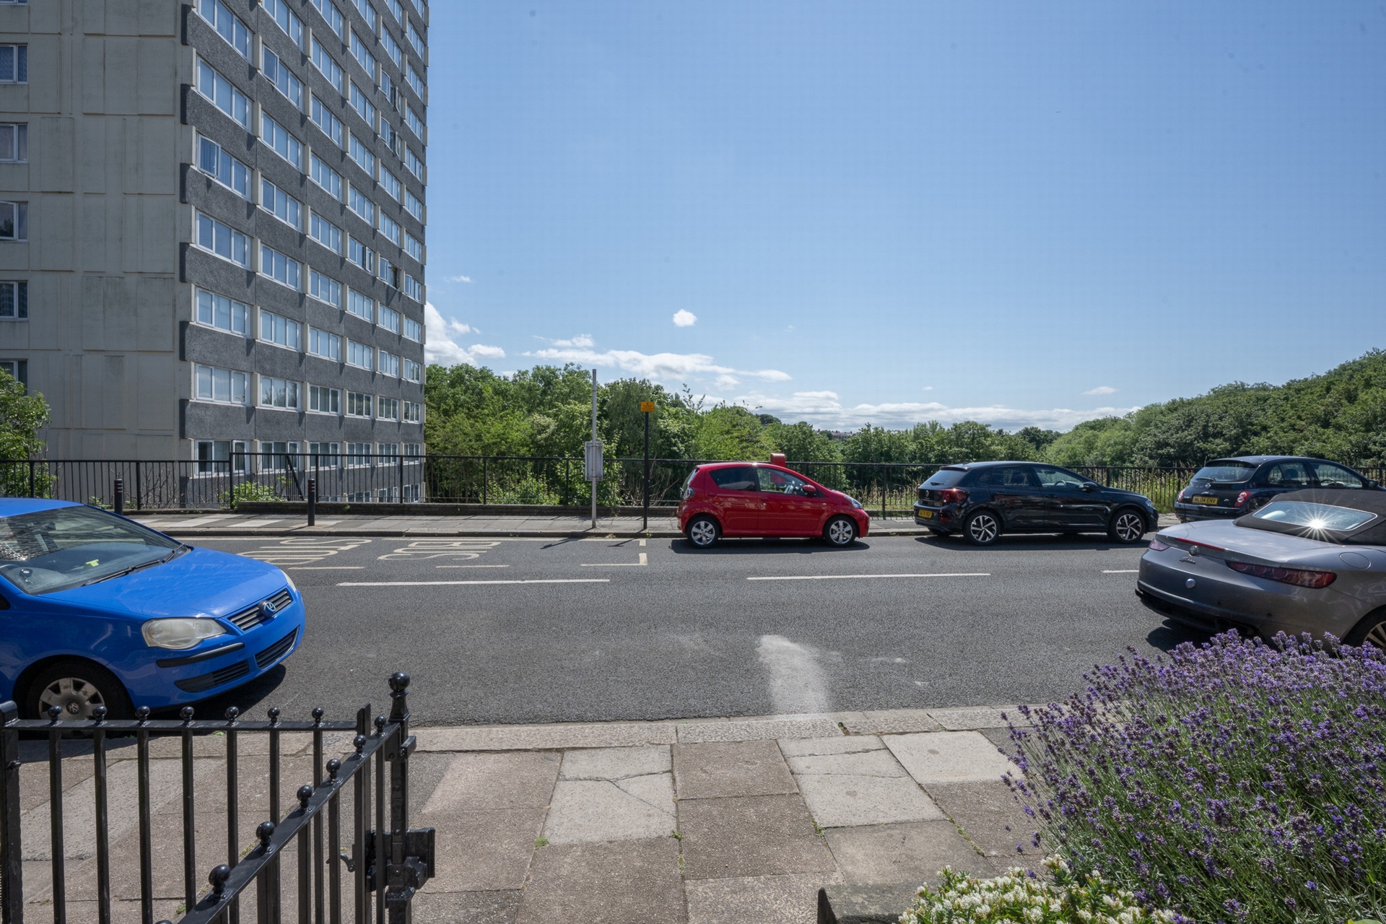
Situated opposite Jesmond Vale which leads into Jesmond Dene beyond the historic Armstrong bridge, this very well-presented three storey house offers three double bedrooms, one shower room, a good-sized main bathroom and an attractive patio yard to the rear. This sought-after residential street is home to the Vale House over 50s apartments, and a short walk from Rehills, with the coffee shops and eateries of Jesmond Road only a stroll away. The house has gas combi heating, double glazing, and the attraction of a modern fitted kitchen with integrated cooking appliances. Jesmond Vale is favoured by those wishing to have easy access to a choice of schools, good transport links into town, as well as being well placed for access to the region’s main hospitals. Council tax band C, energy rating D, Freehold.
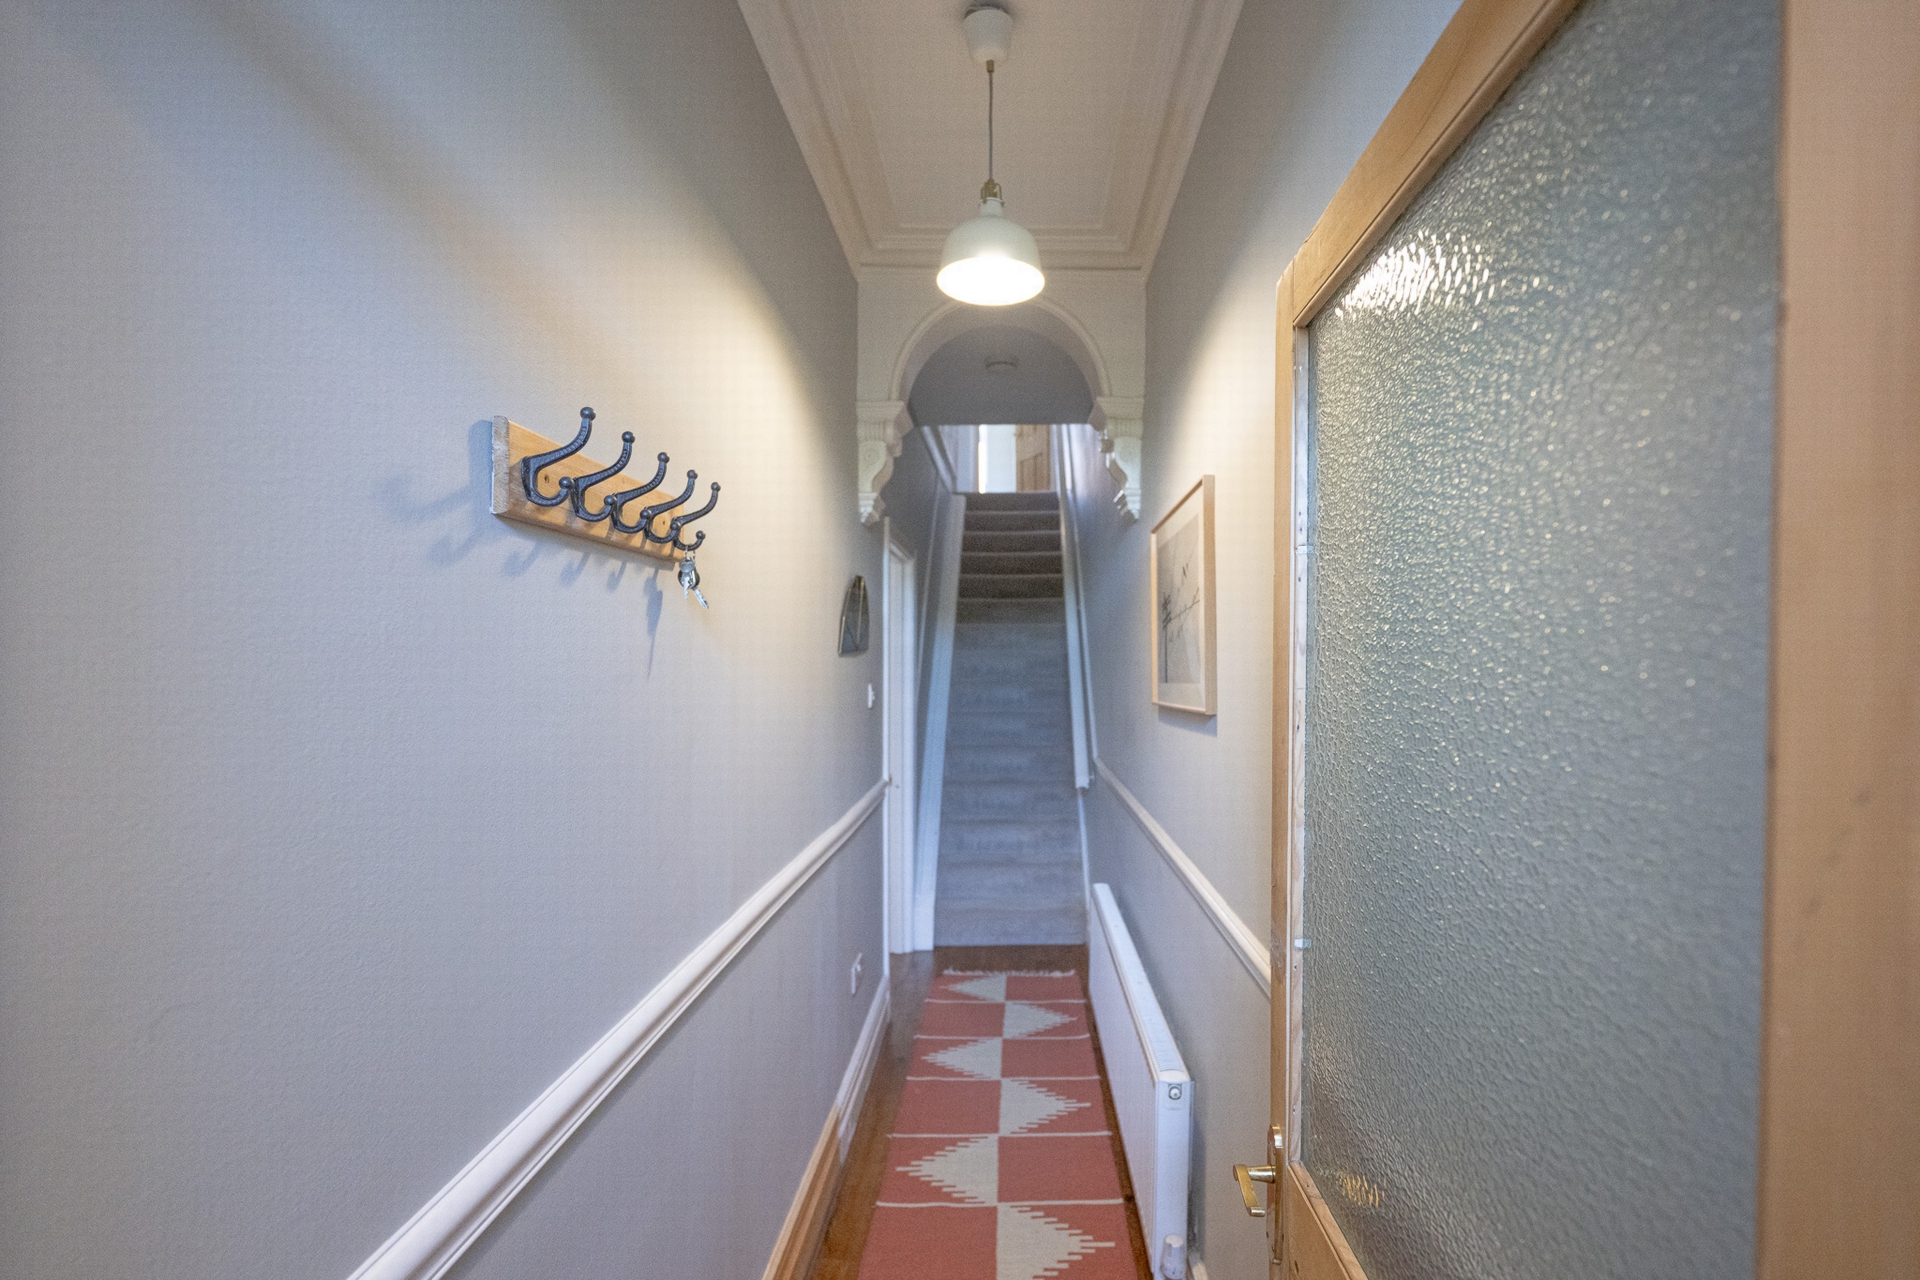
| Hallway | With radiator and original plaster detailing. | |||
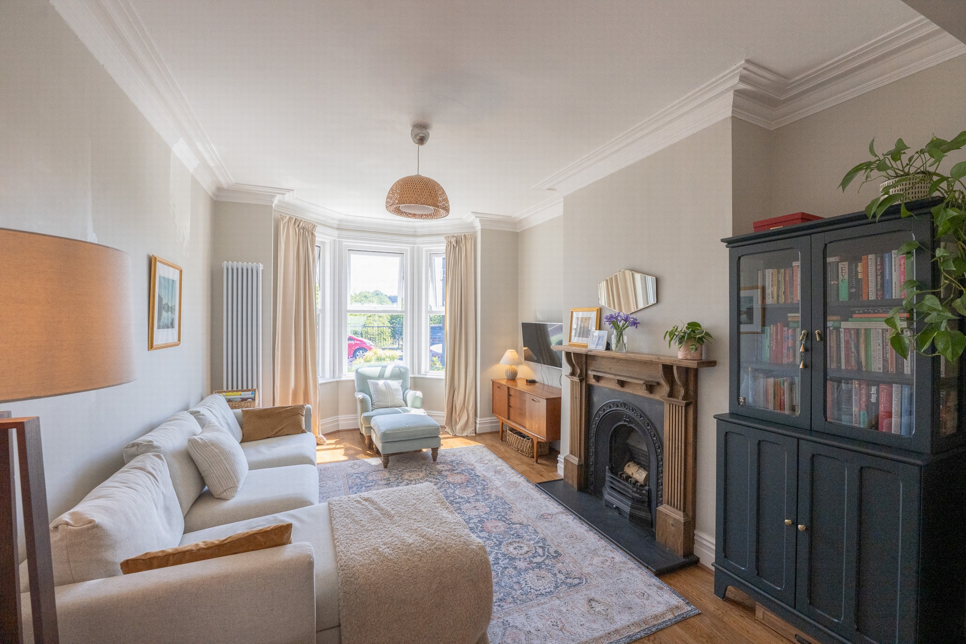
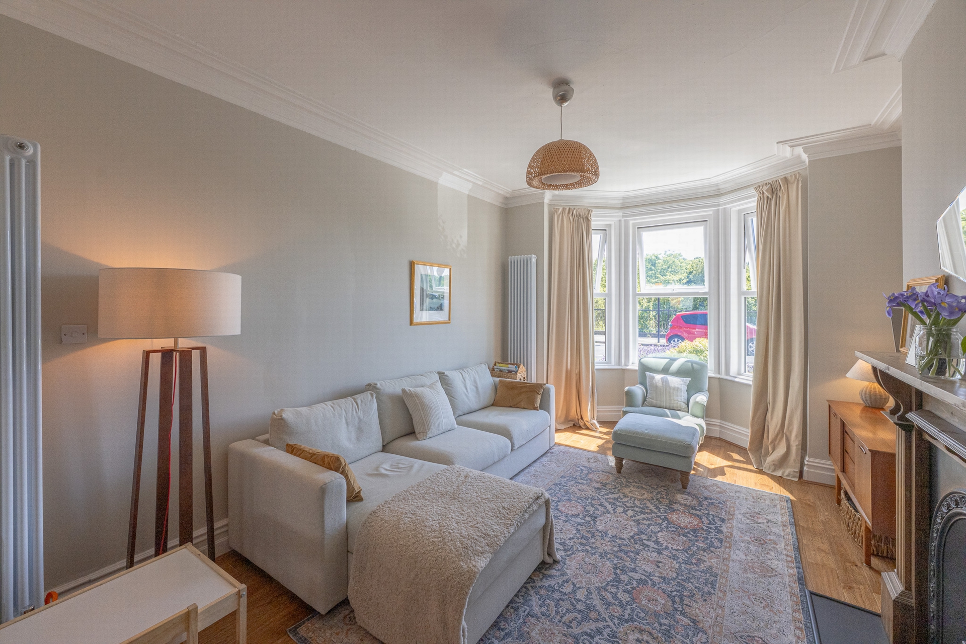
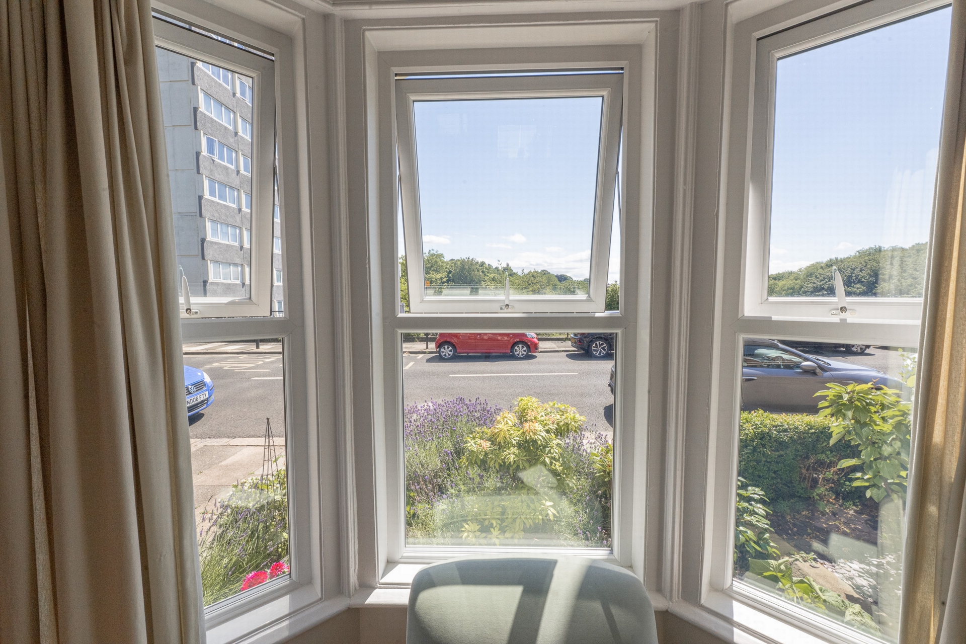
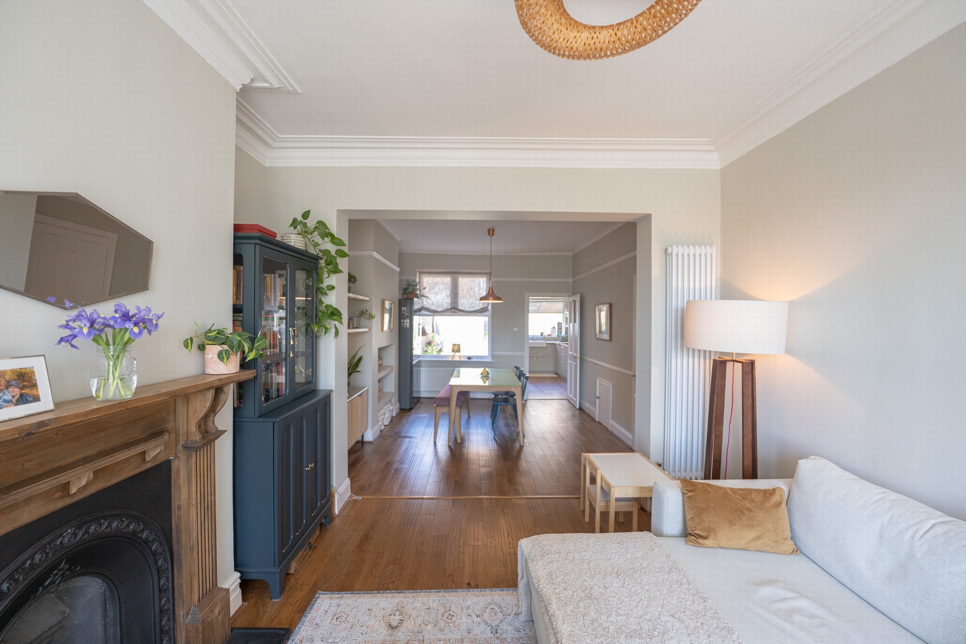
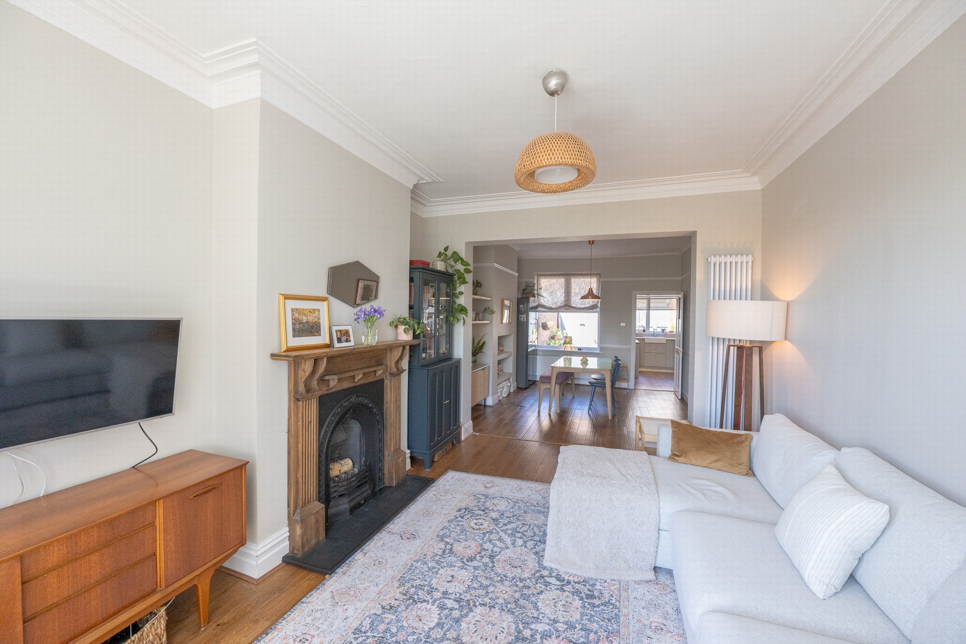
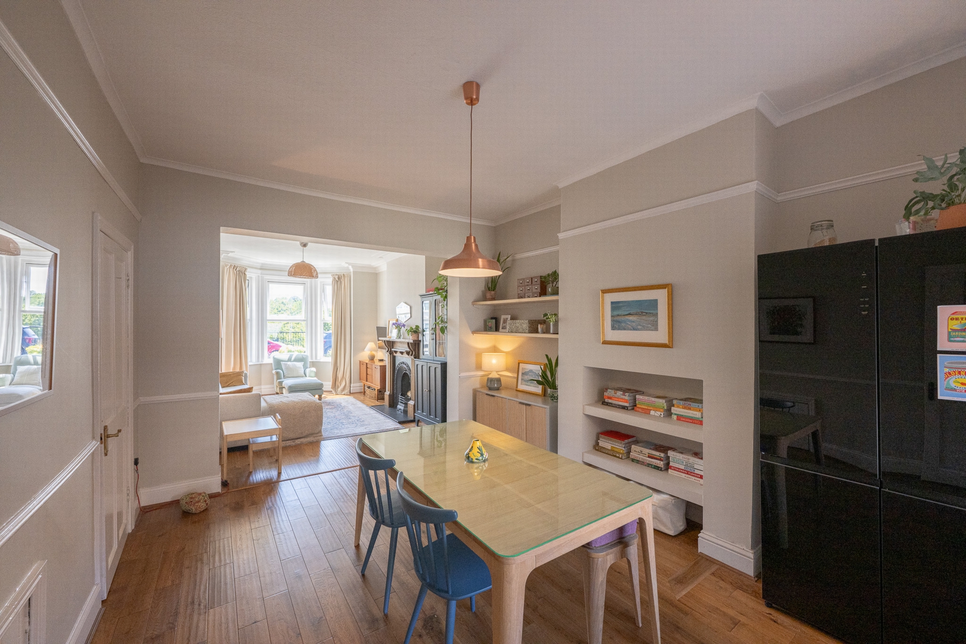
| Living room | With bay window enjoying views over the surrounding area. Two vertical radiators. Fireplace with cast iron insert. Original plaster detailing. | |||
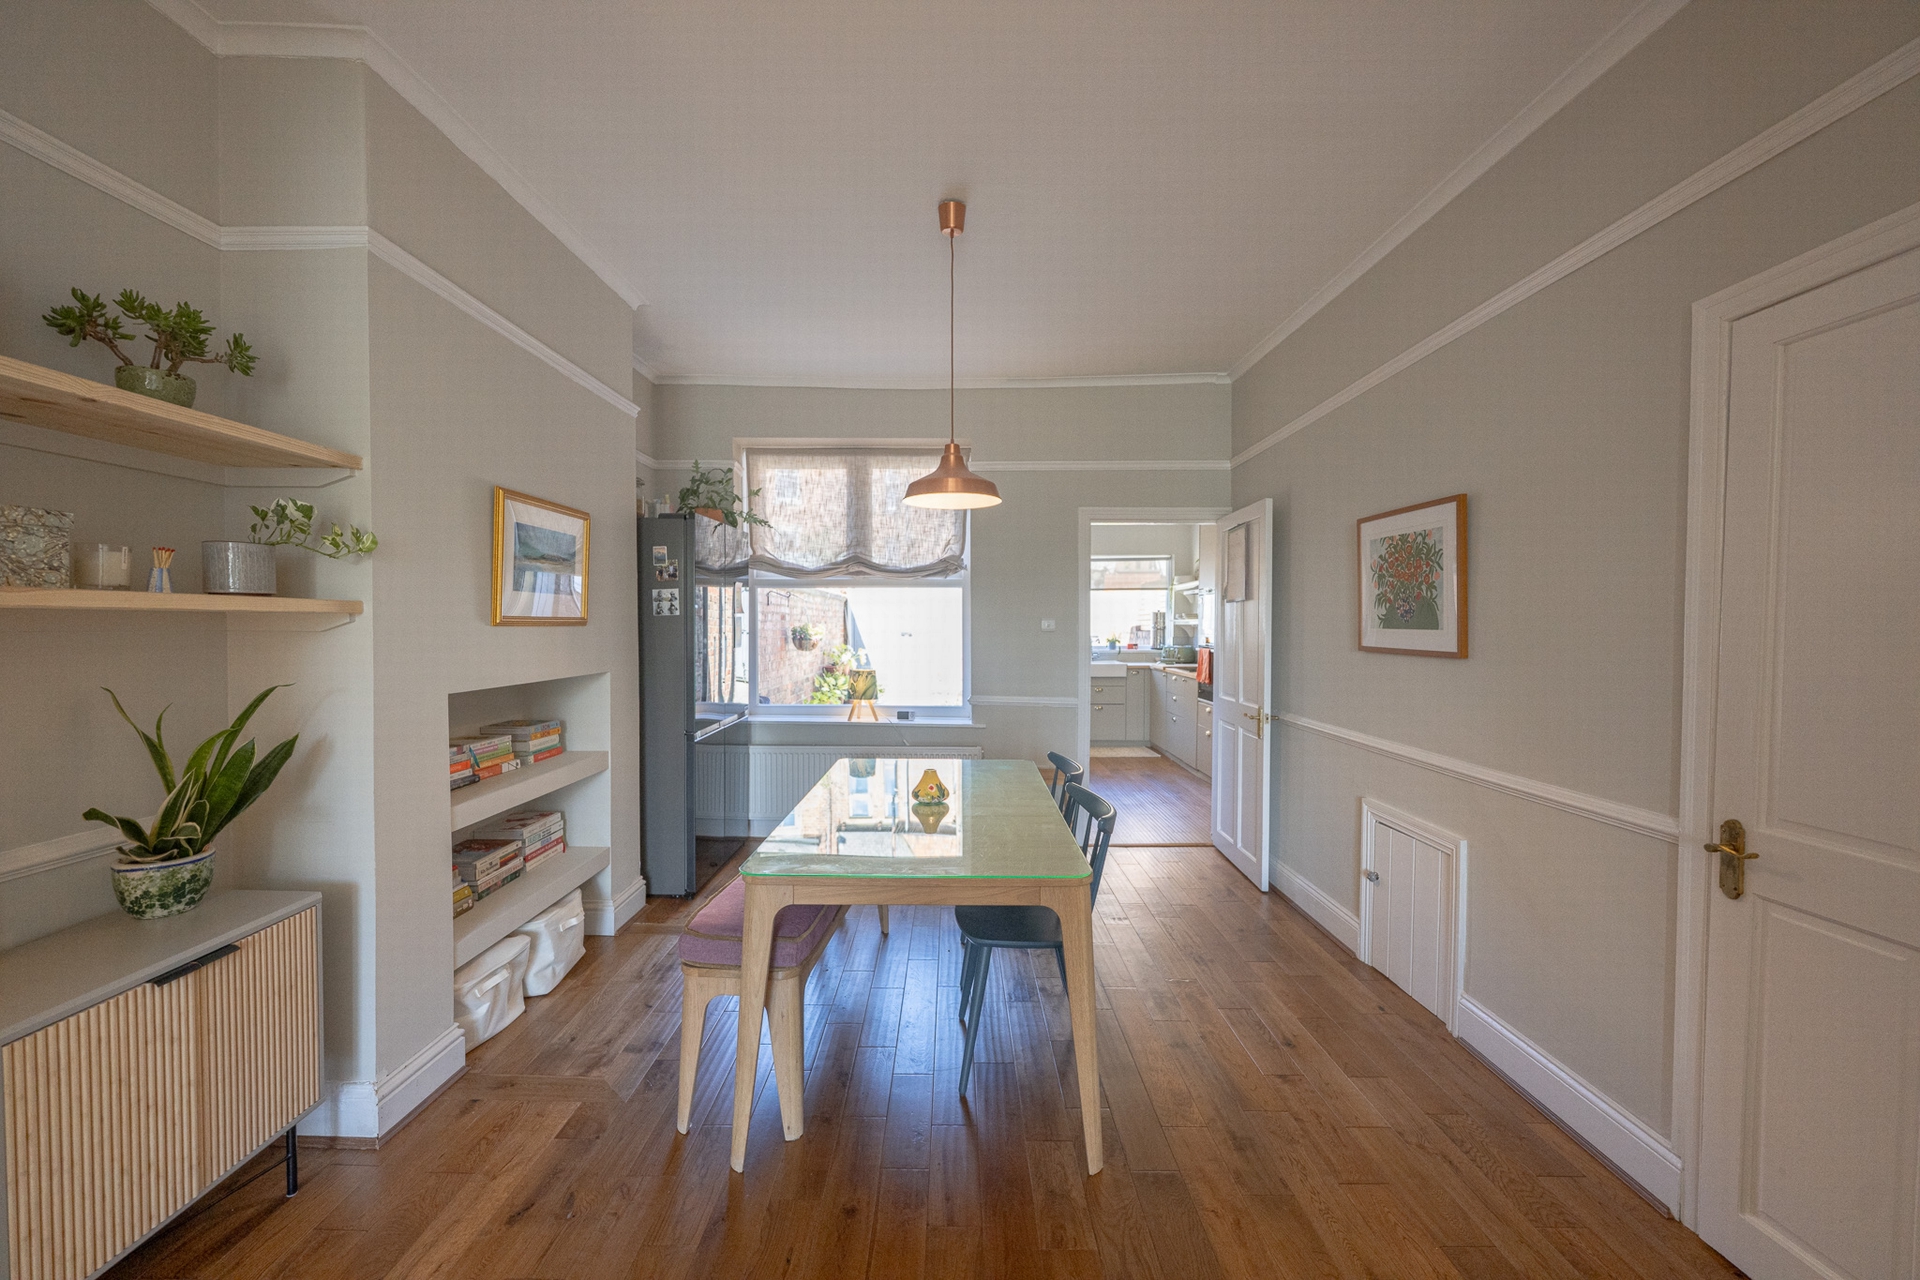
| Dining room | With radiator. | |||
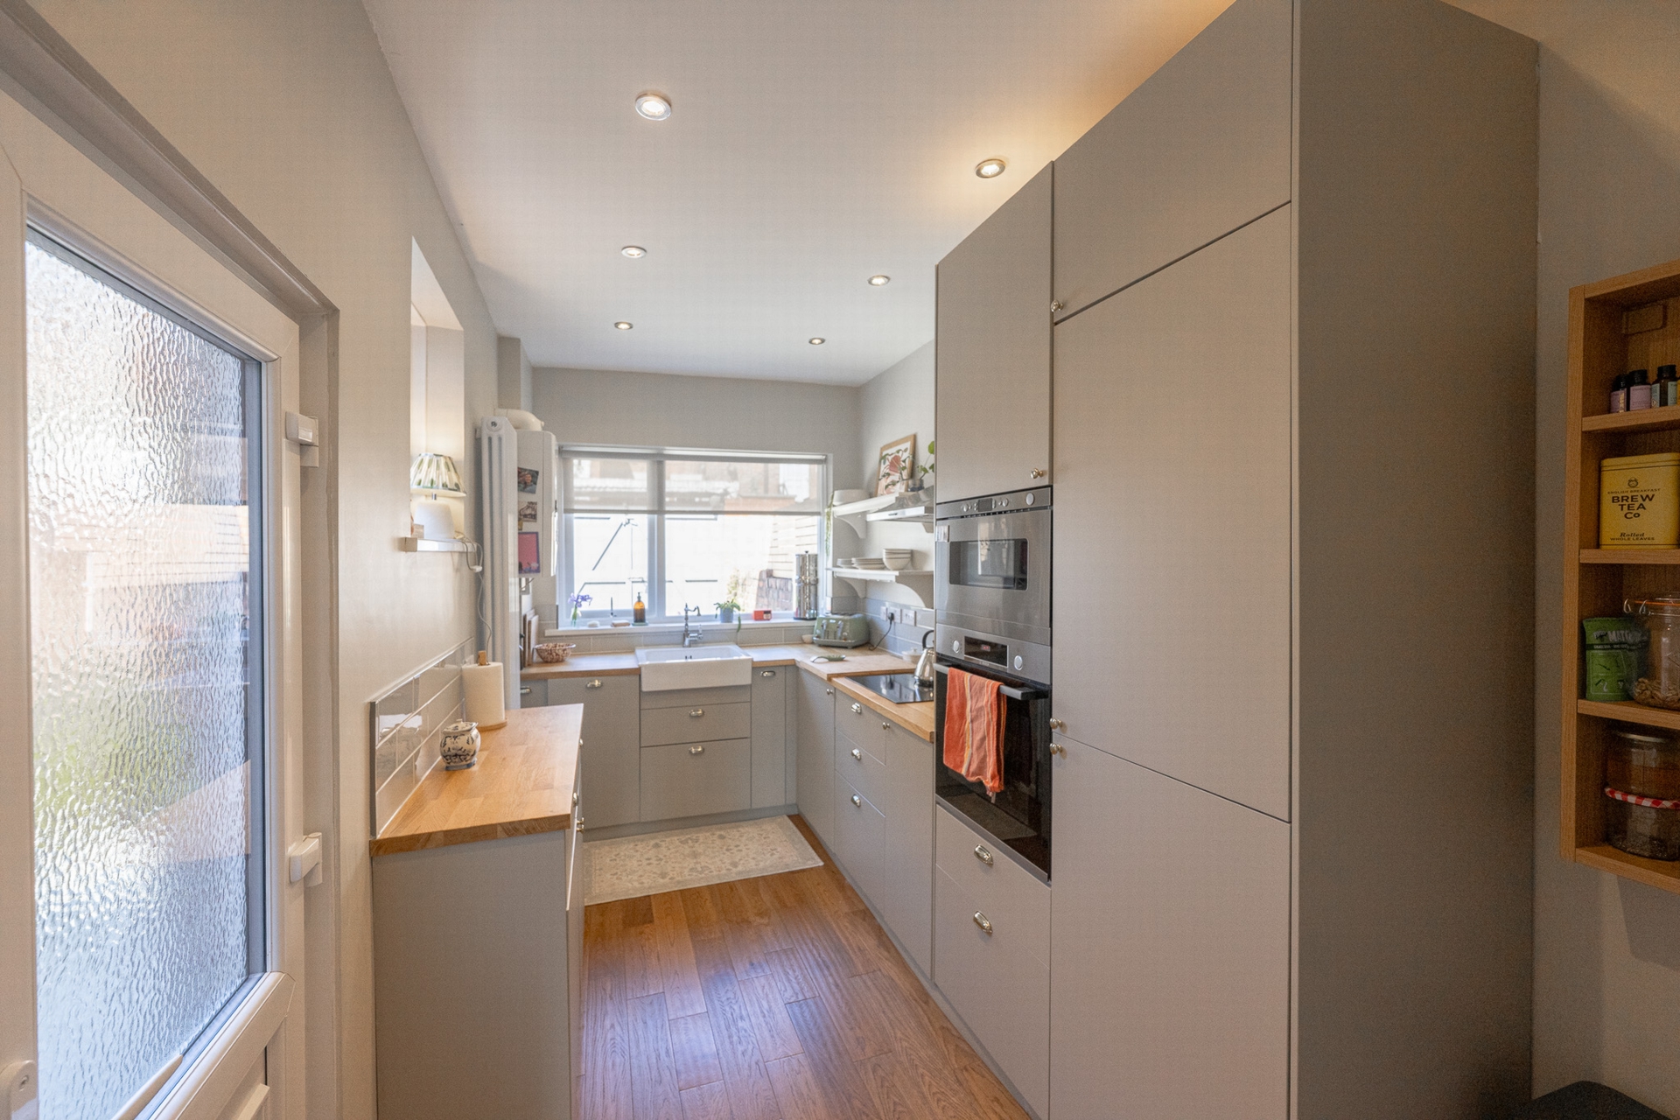
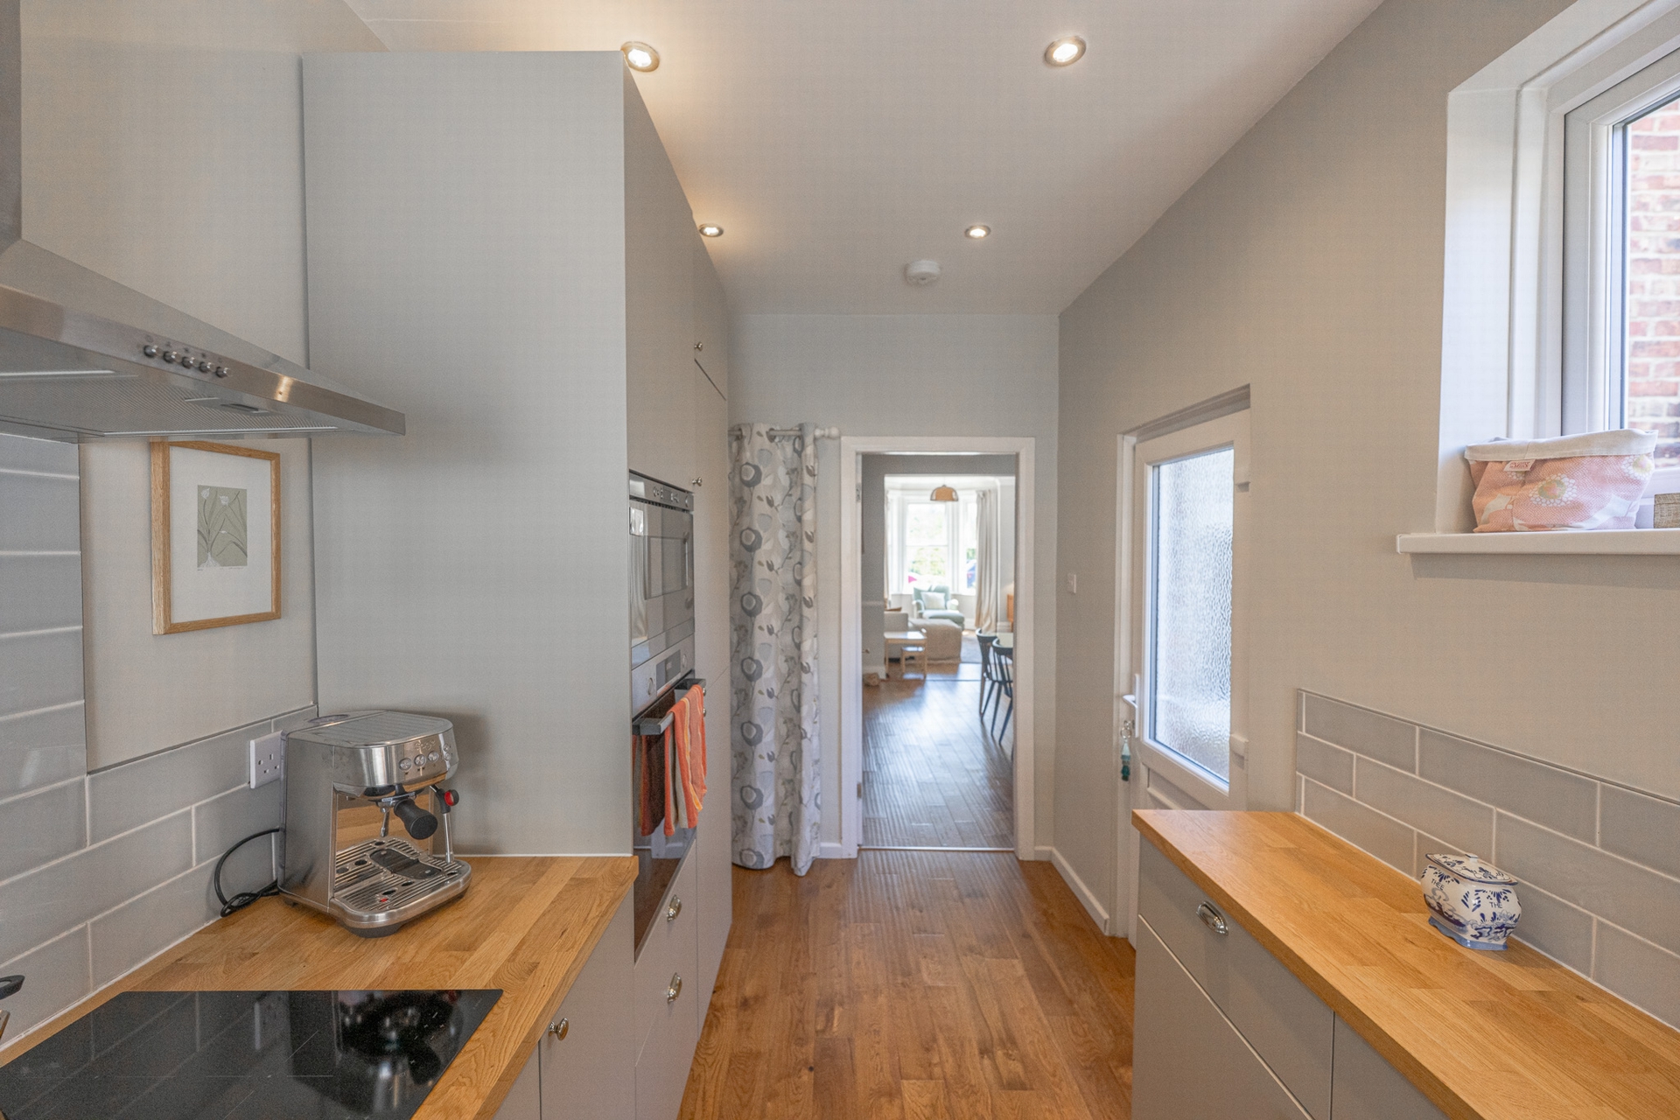
| Kitchen | With vertical radiator. Fitted with a modern range of units to include electric hob, oven and microwave, slimline dishwasher and fridge freezer. | |||
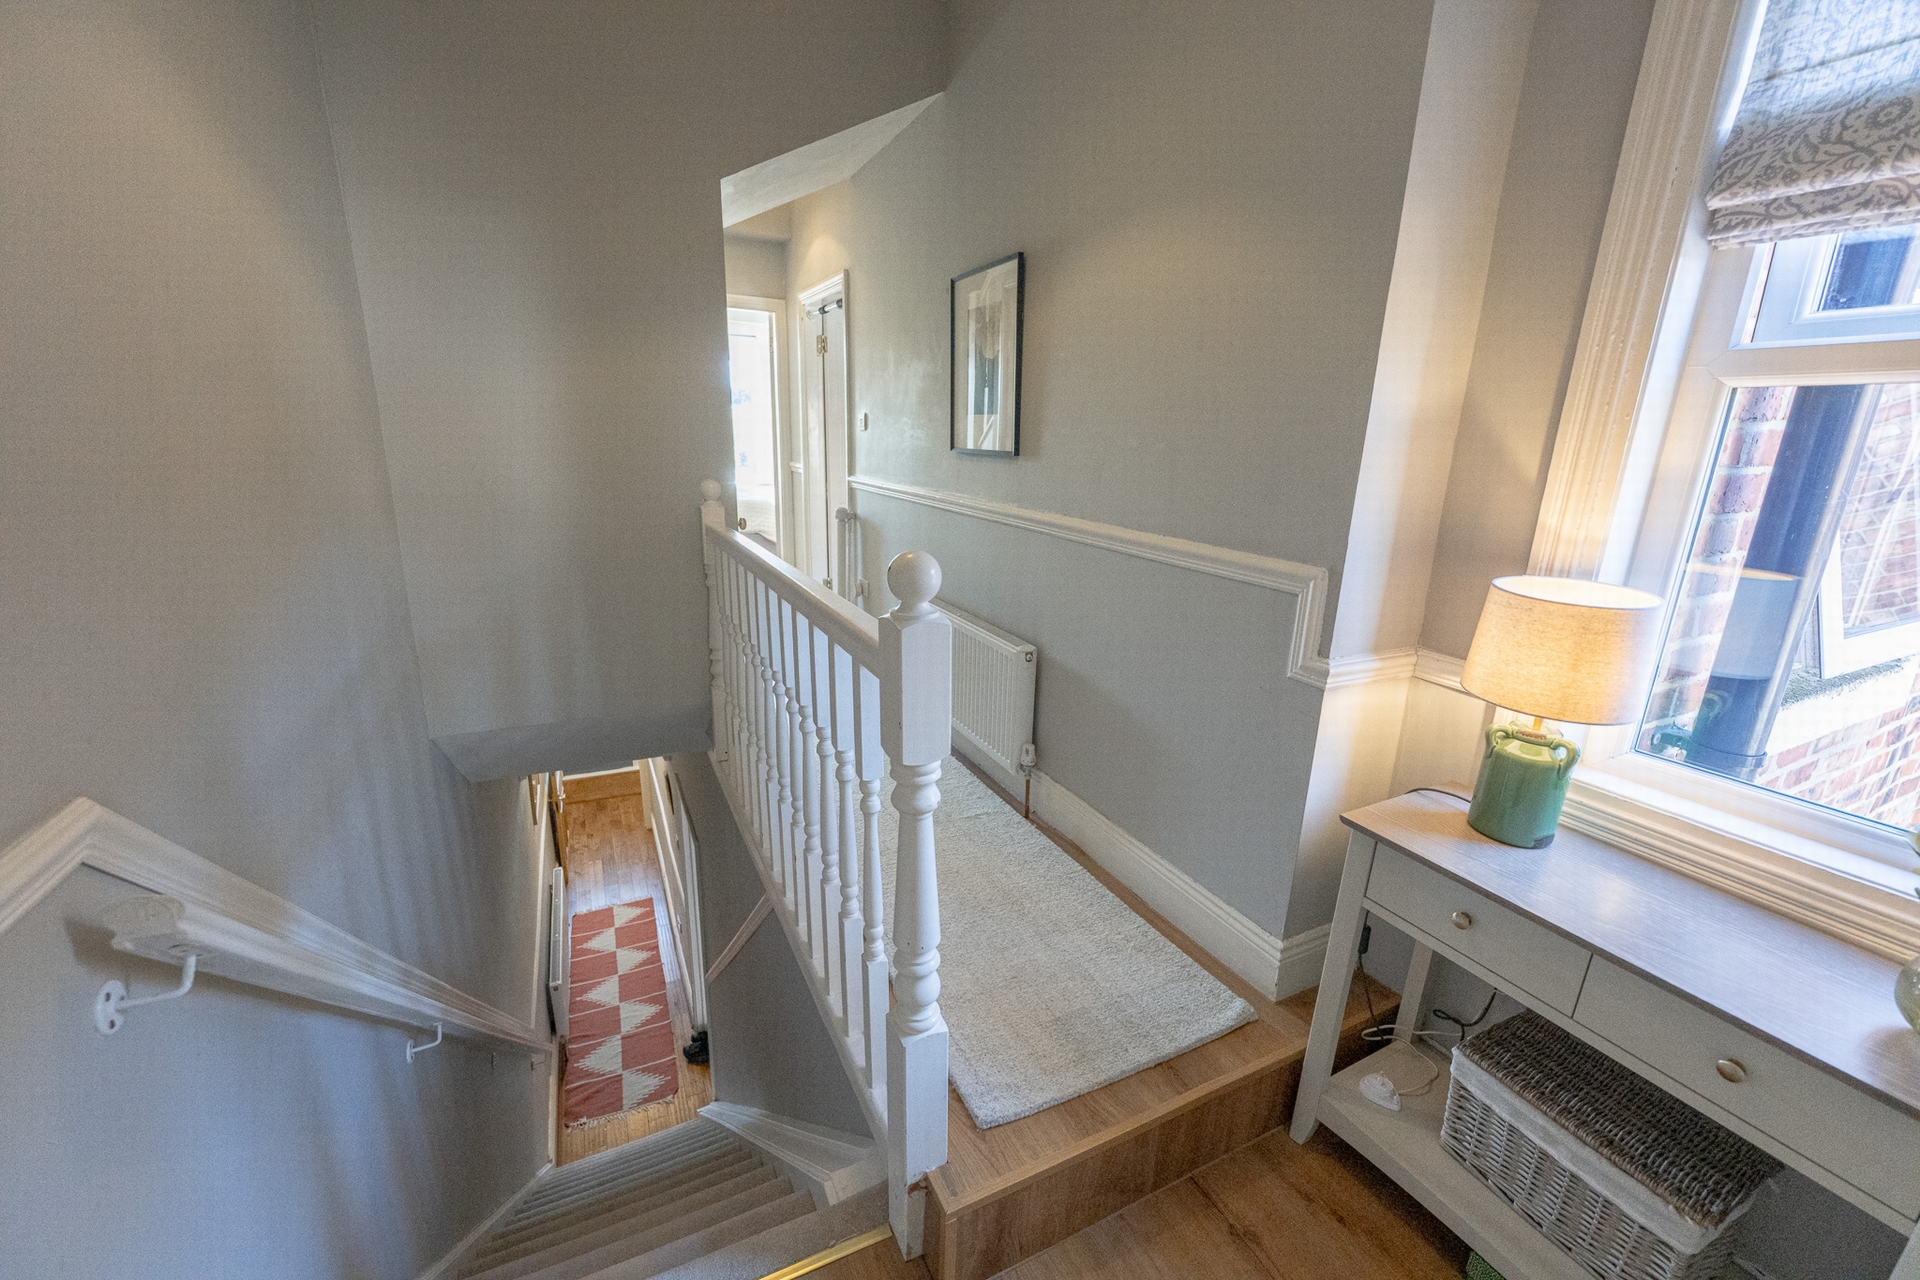
| First floor landing | With radiator. | |||
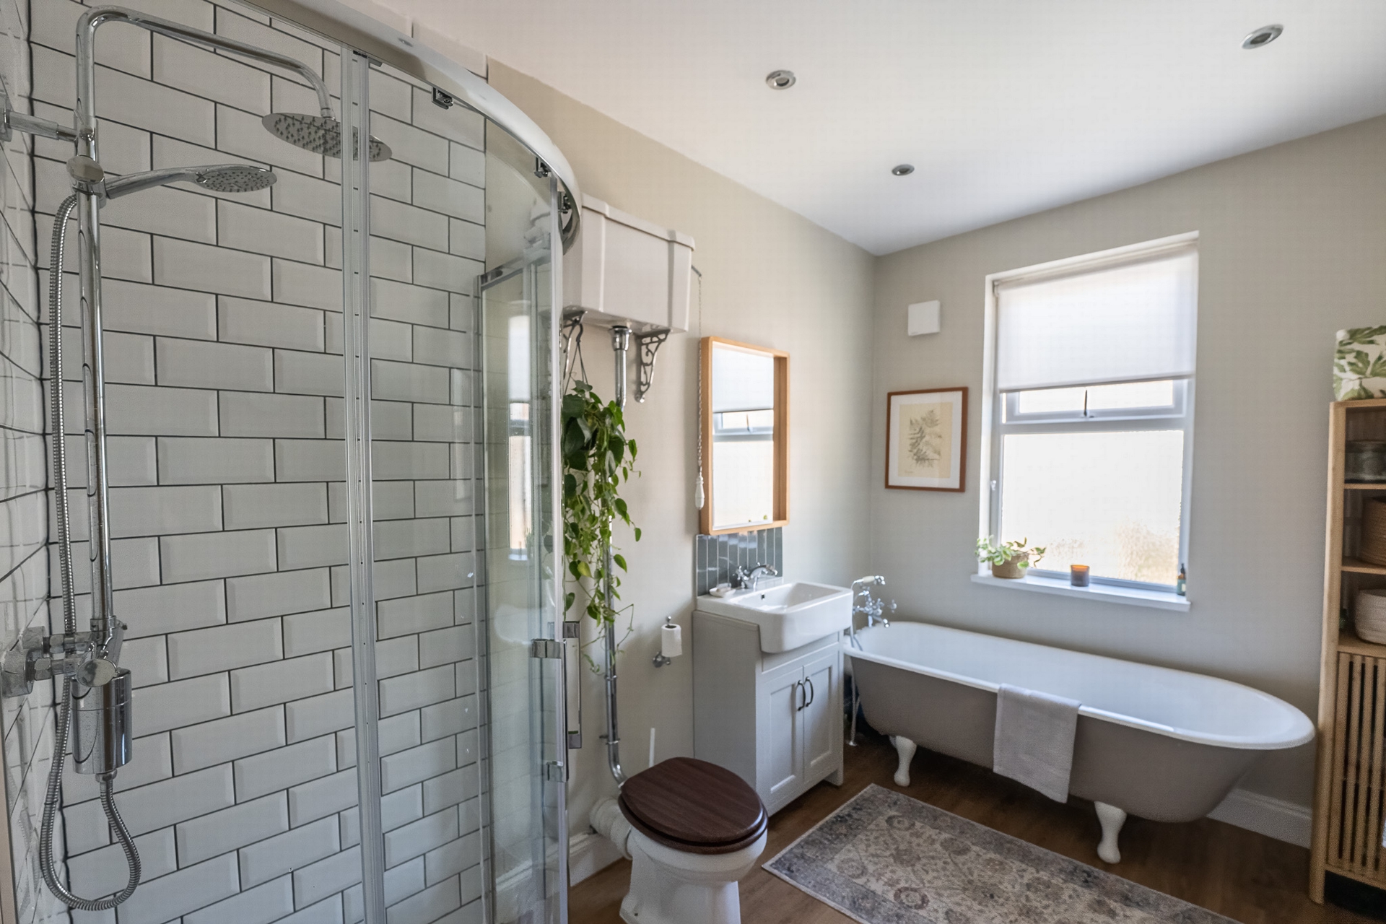
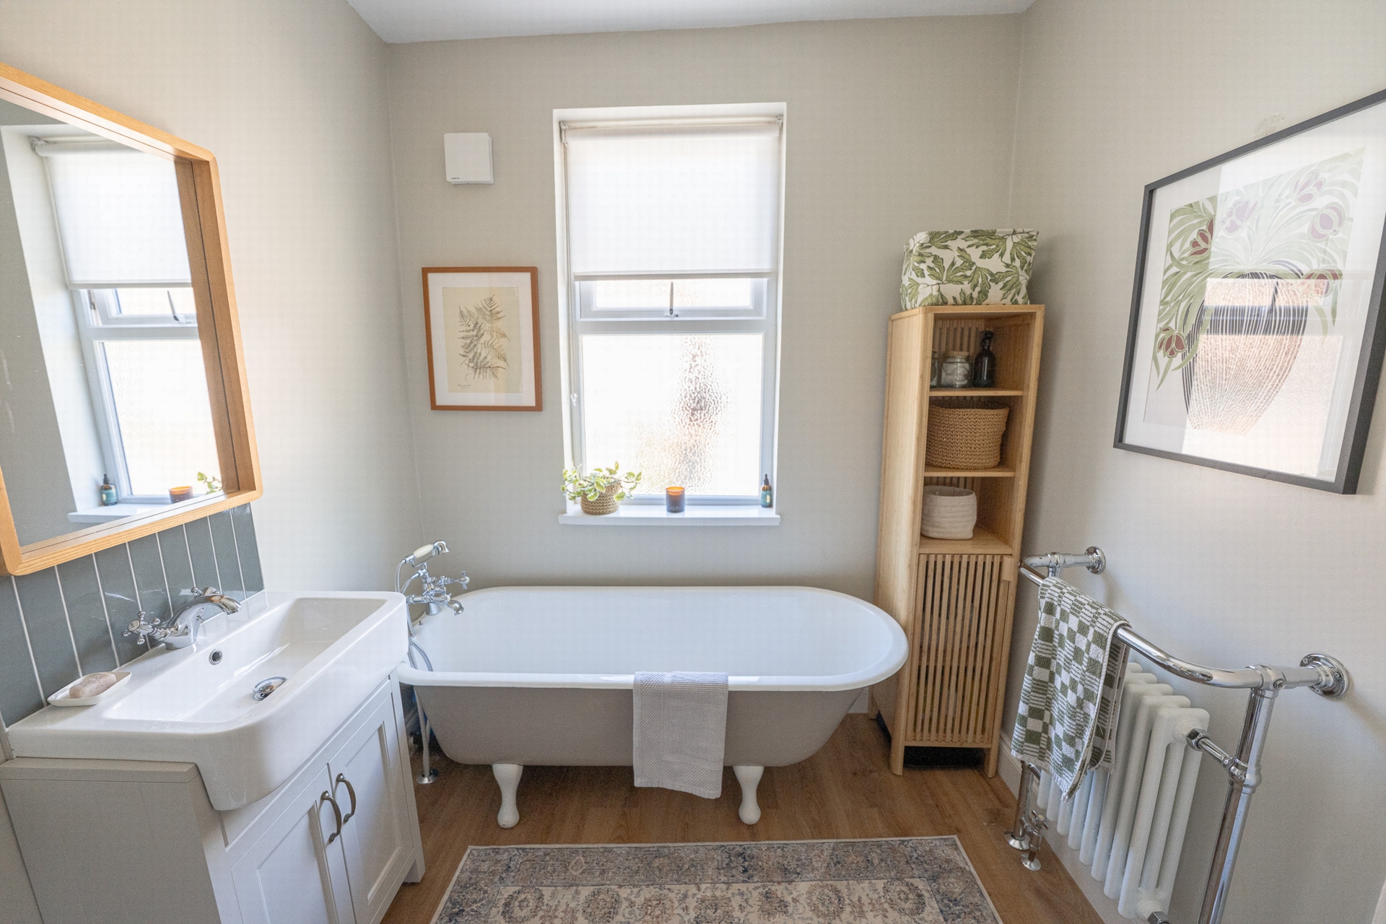
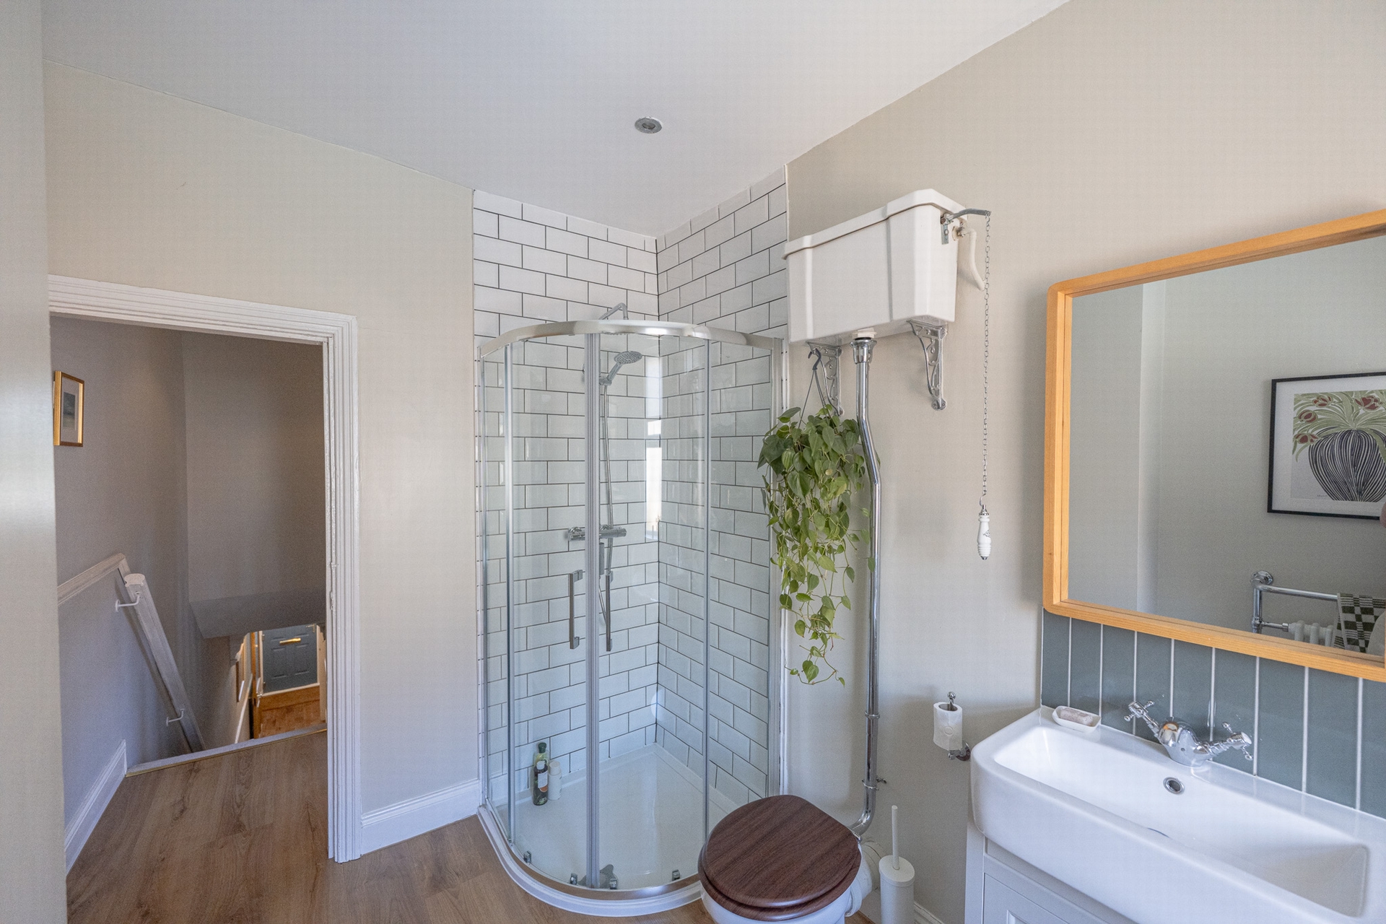
| Bathroom | With towel radiator. Suite to include corner shower, wash basin, w.c. and bath. | |||
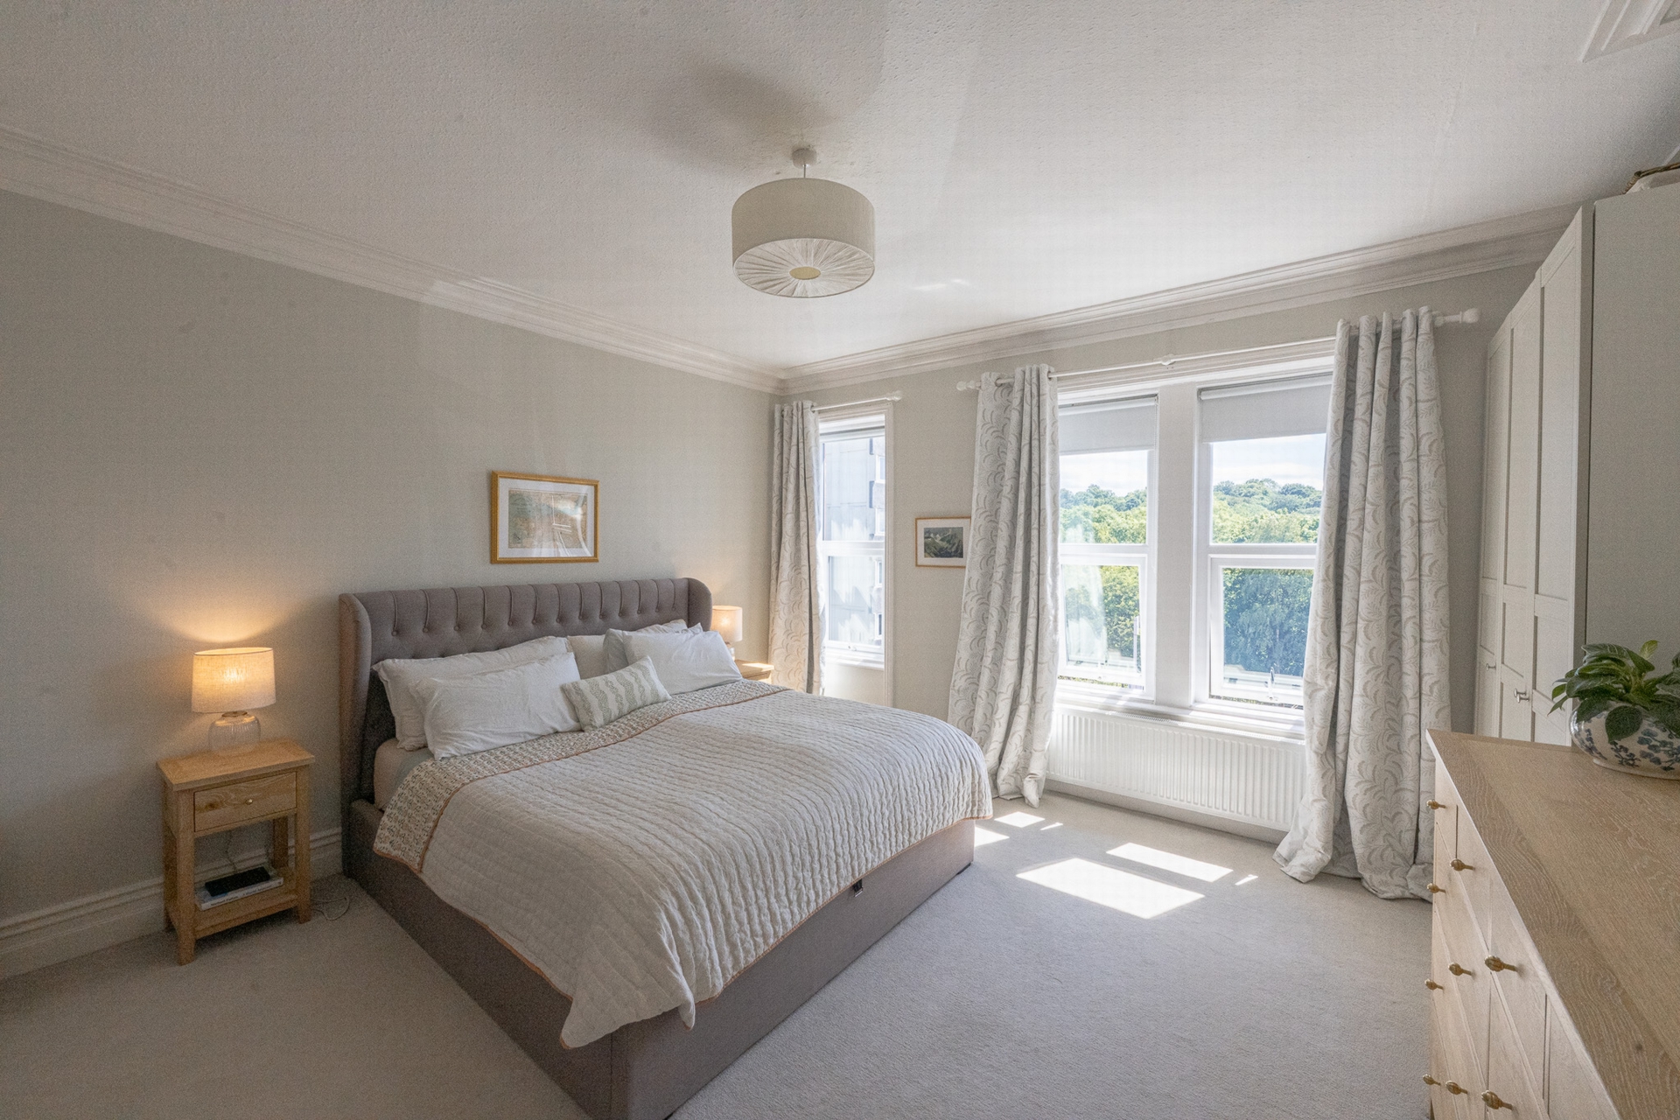
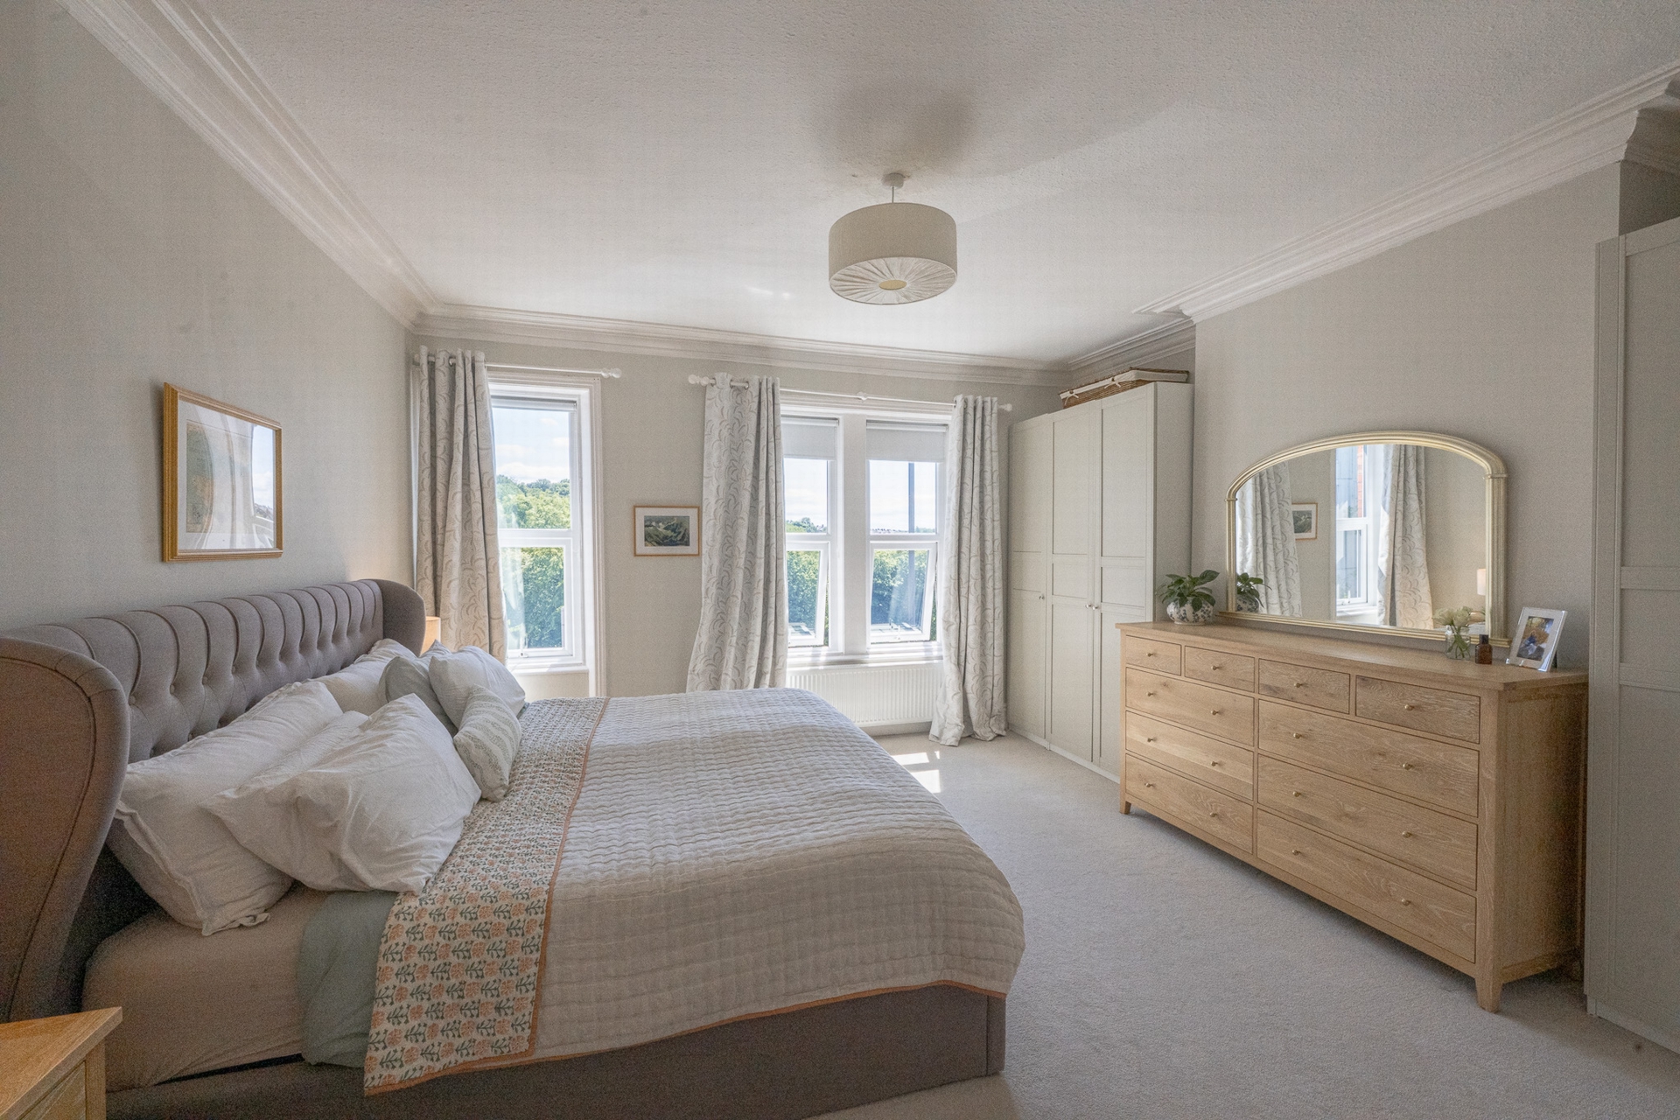
| Bedroom one | With radiator. Original plaster detailing. Great views of the surrounding area. | |||
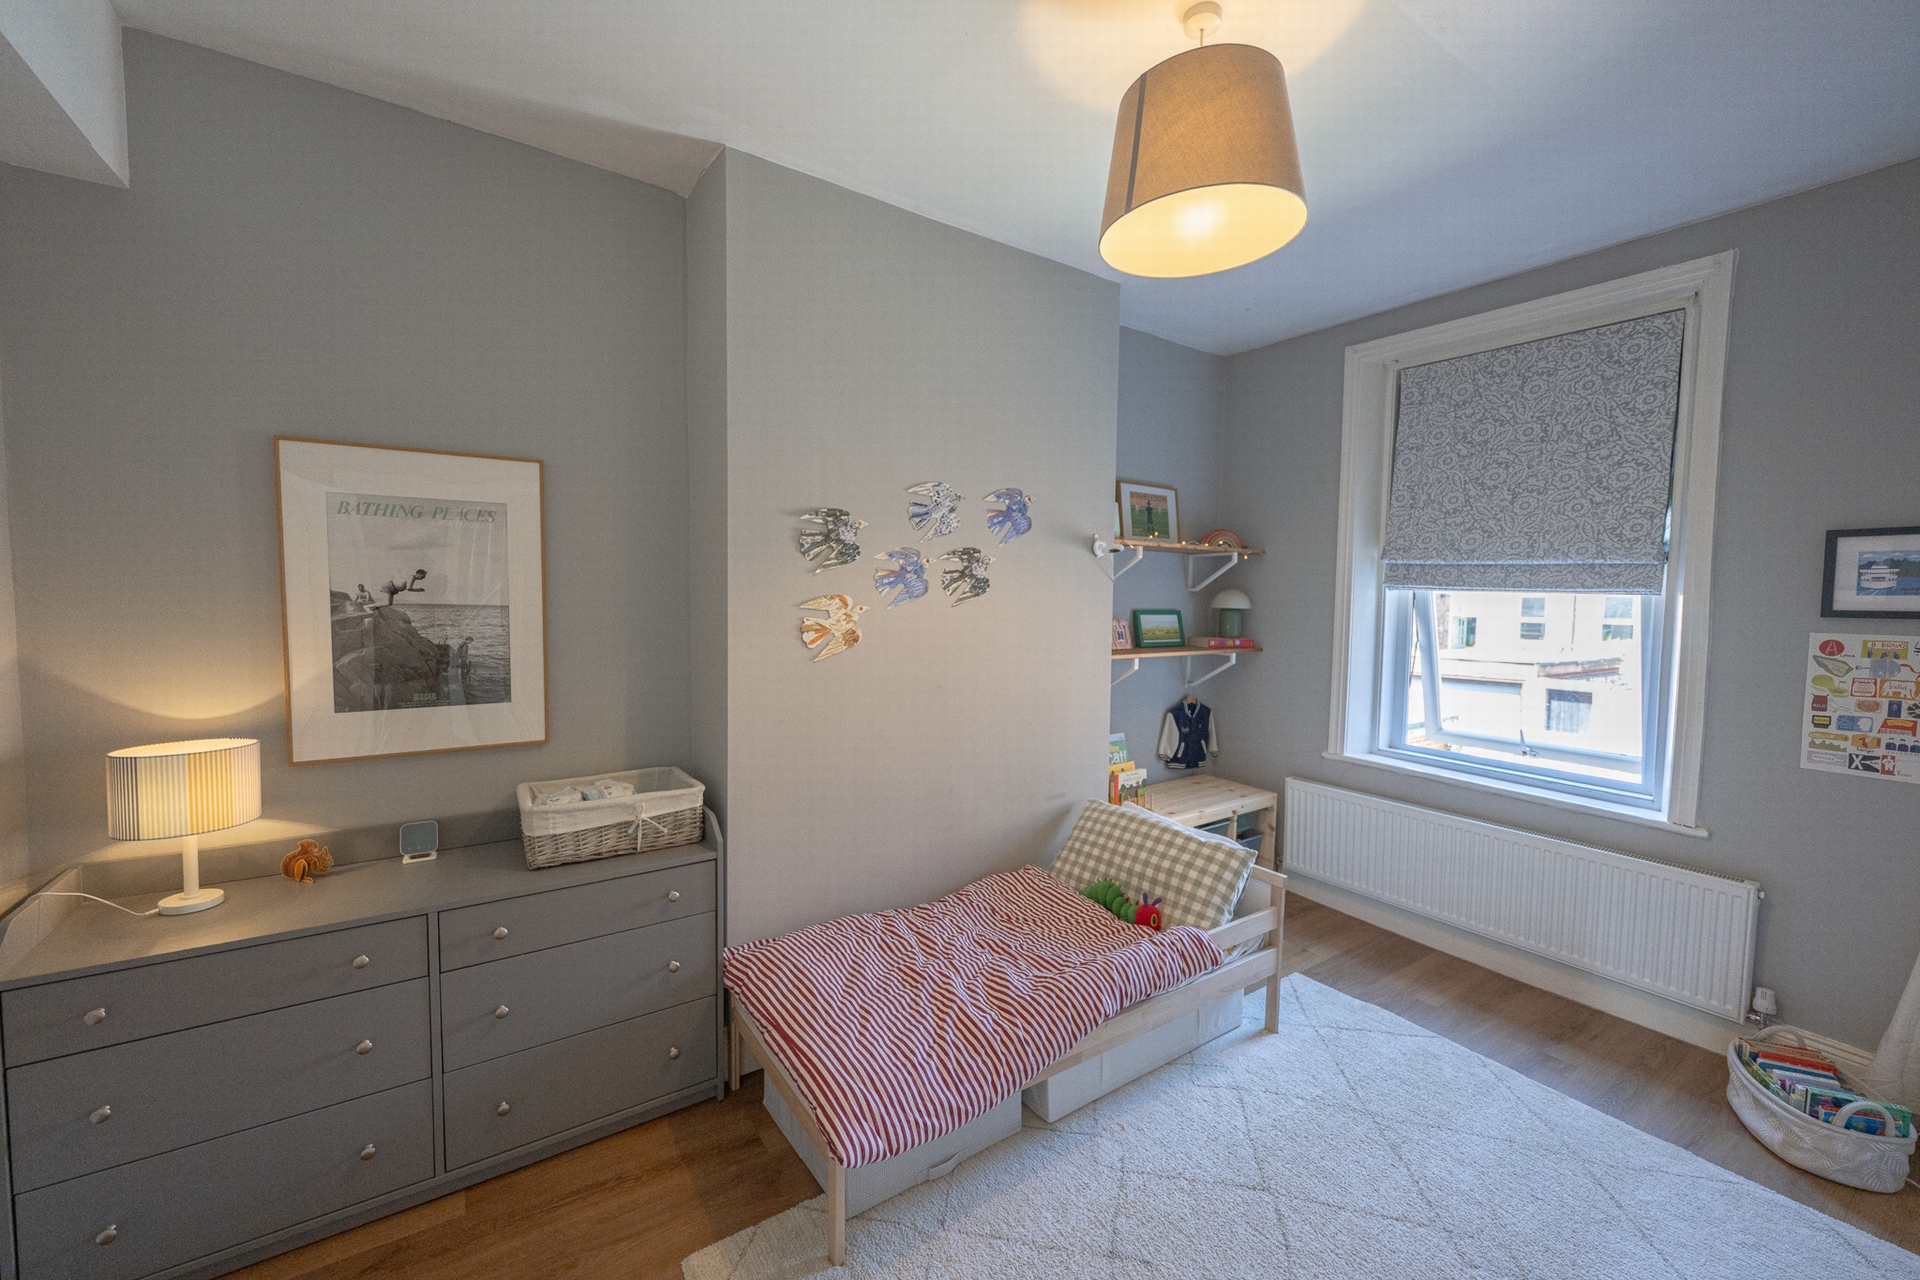
| Bedroom two | With radiator. | |||
| Second floor | | |||
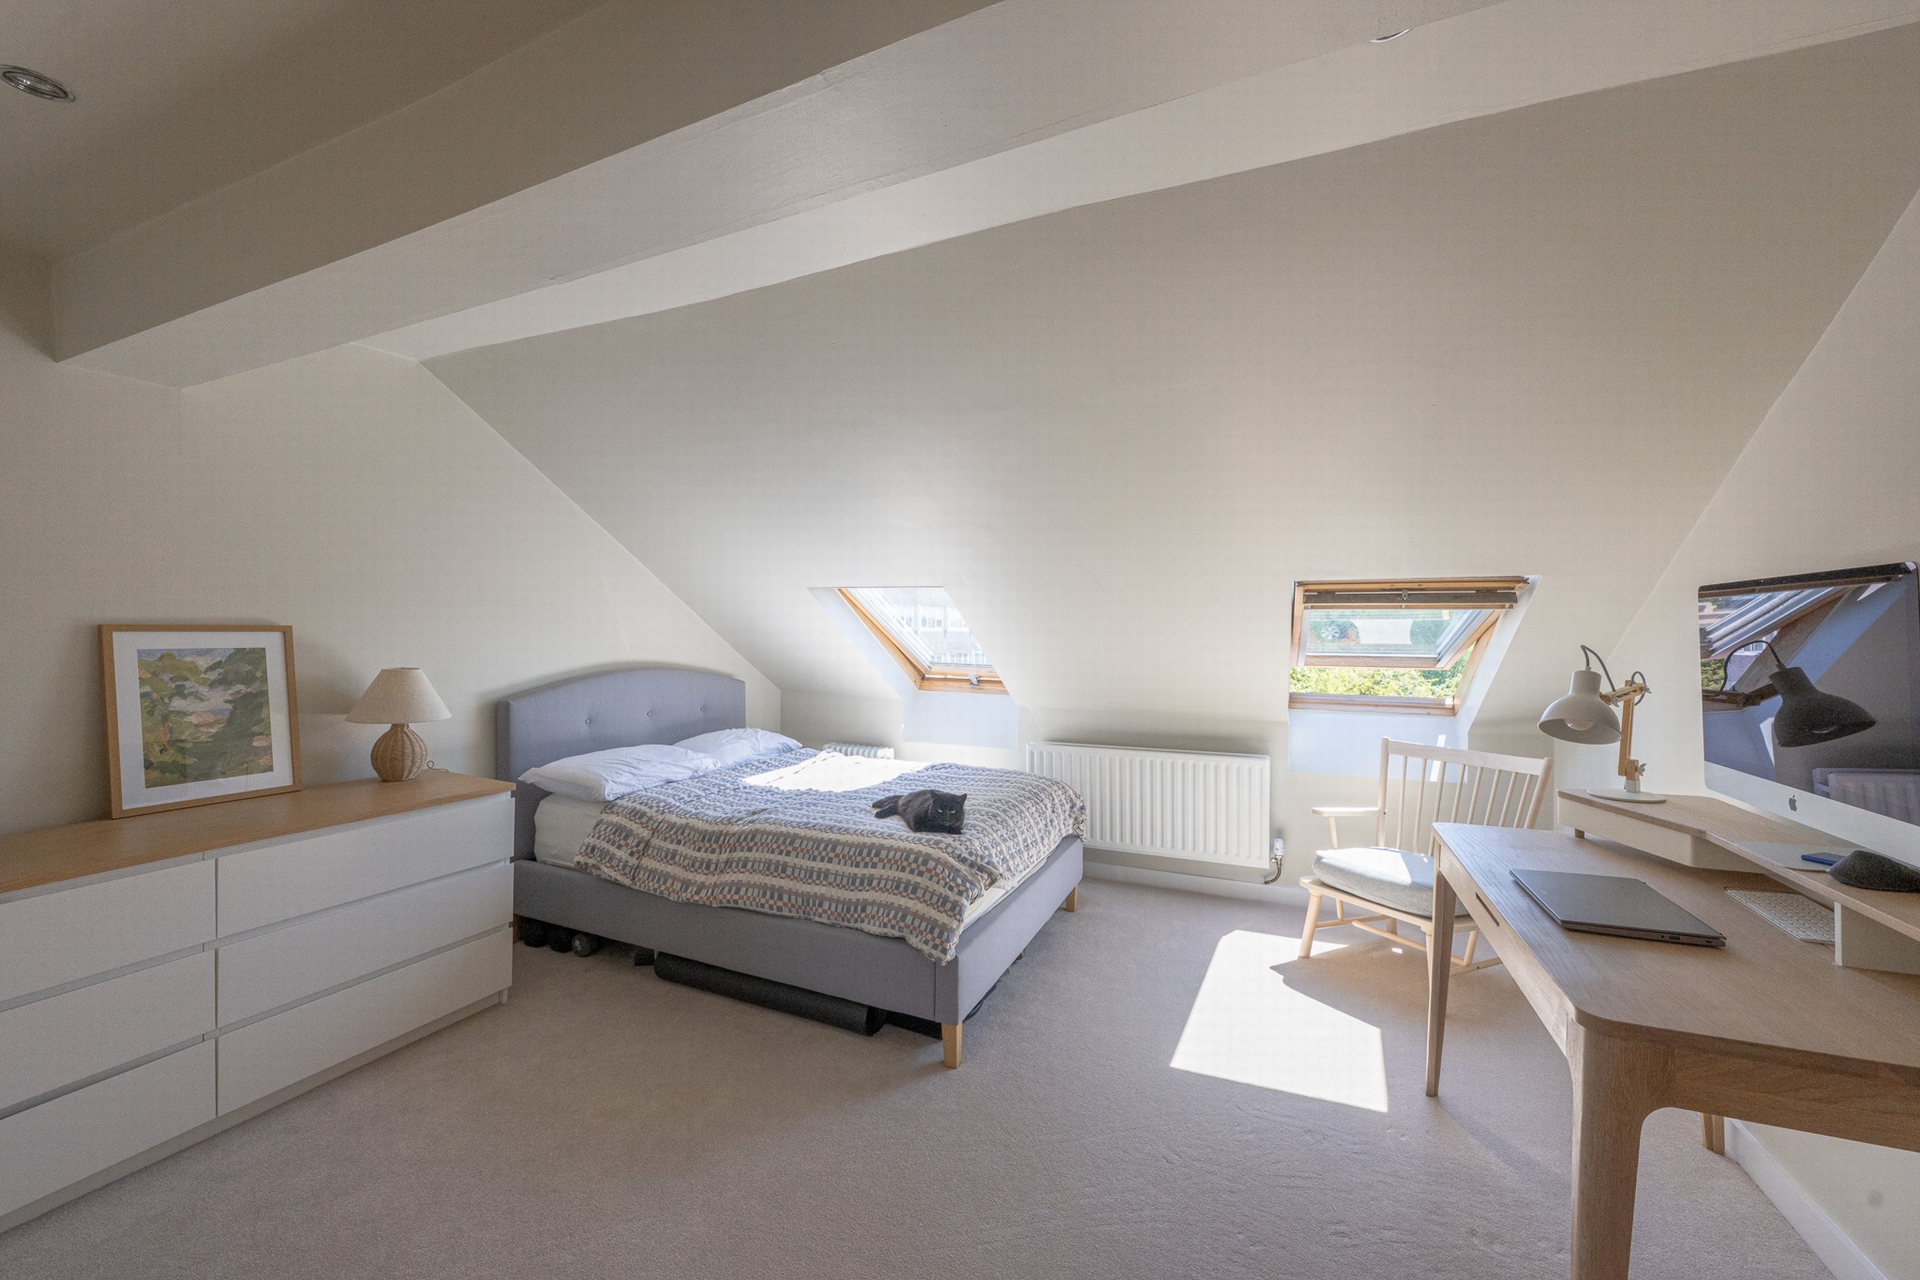
| Bedroom three | With radiator. Two velux windows. Impressive views. | |||
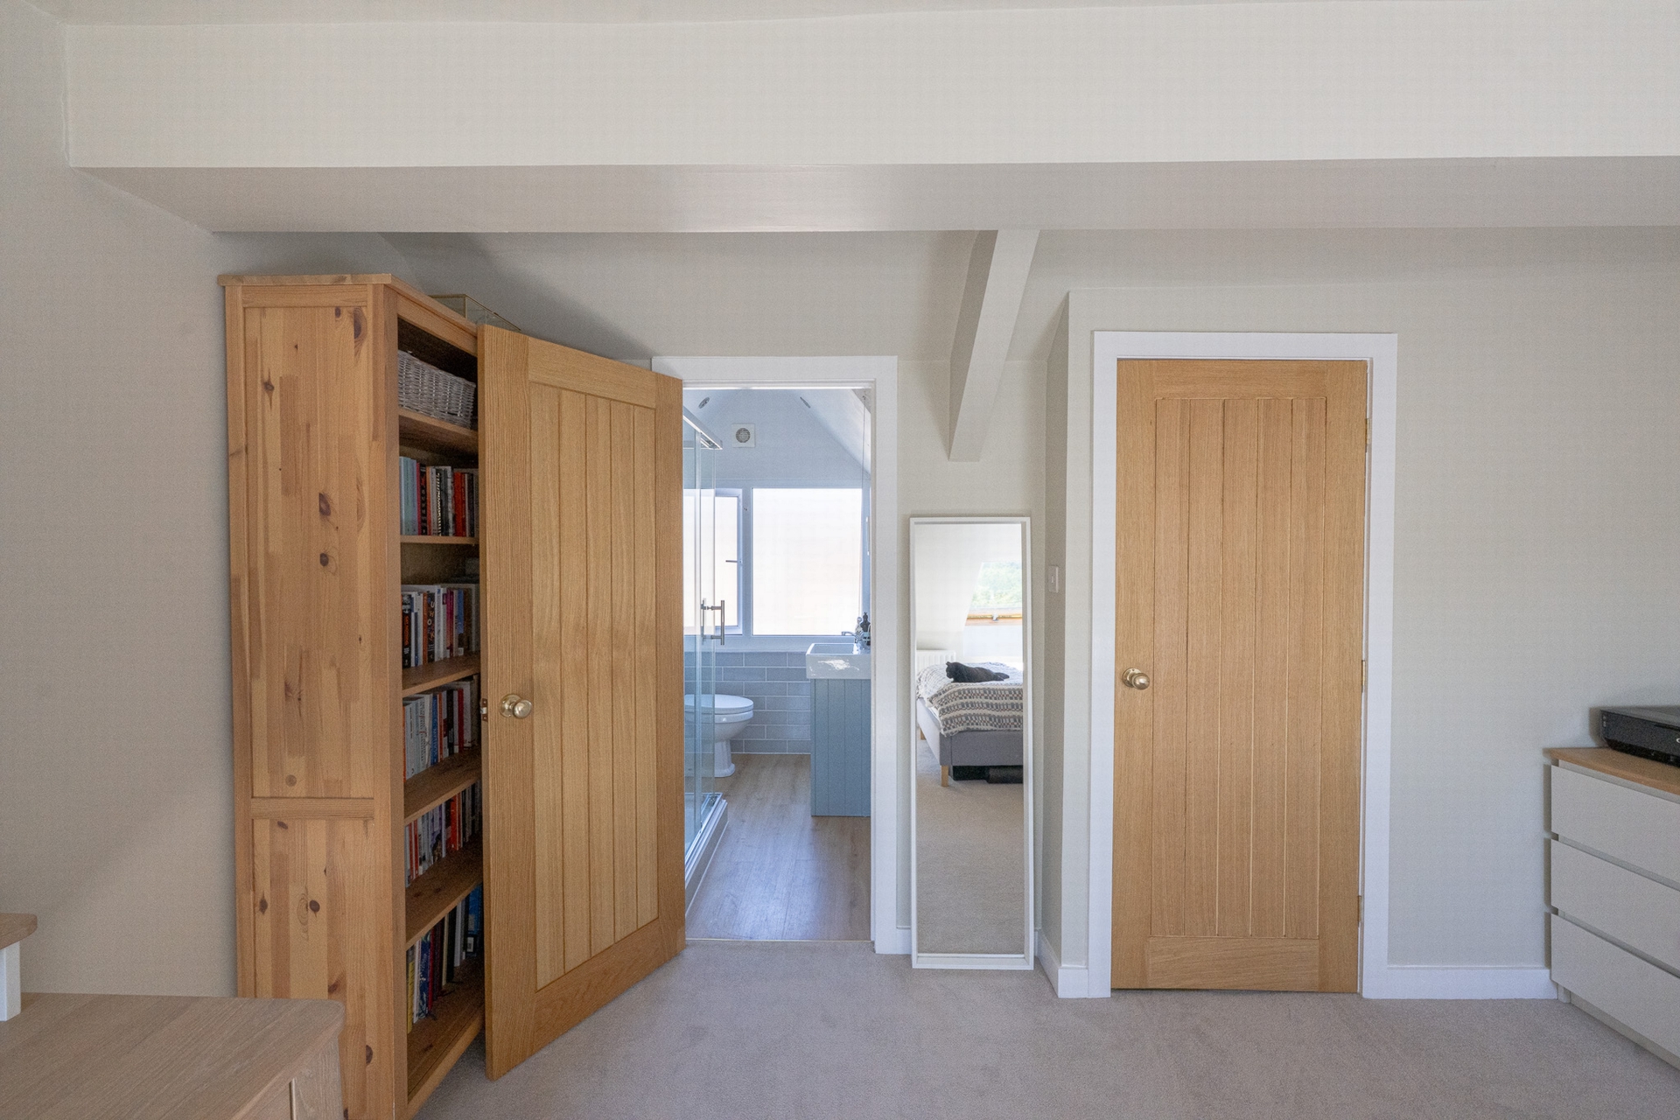
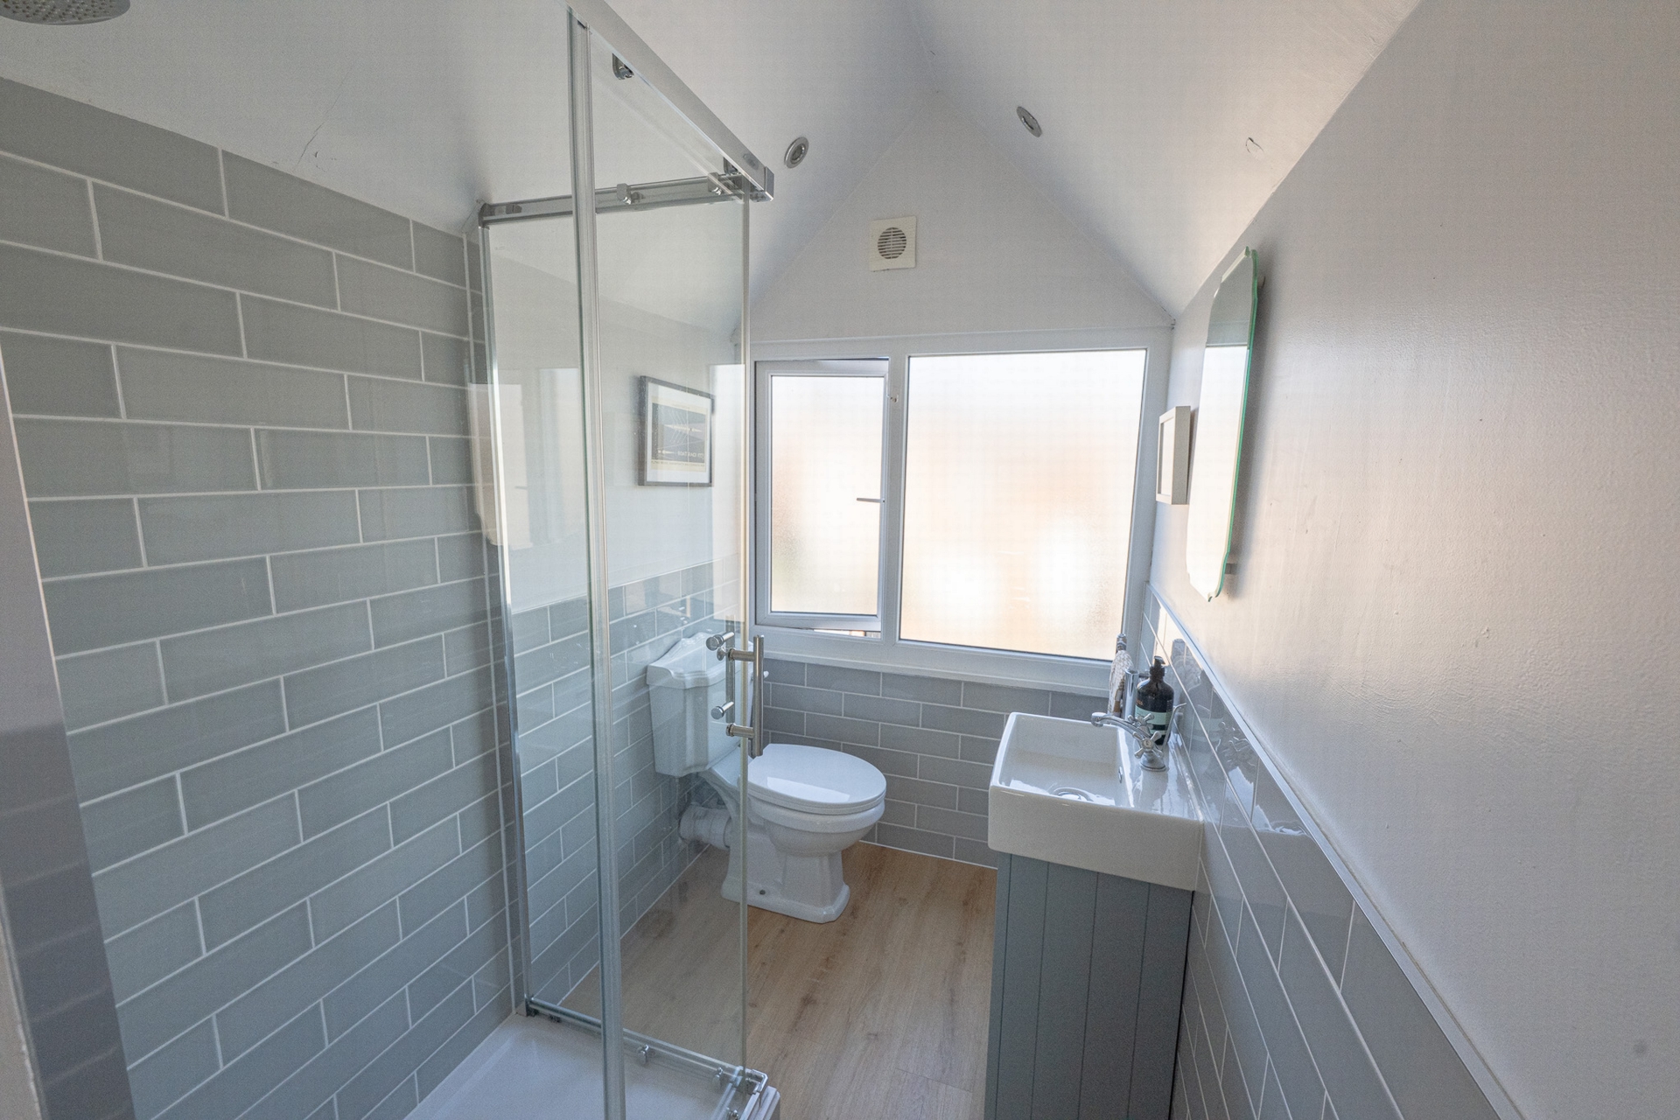
| Shower room | With radiator. Walk in shower, wash basin and w.c. | |||
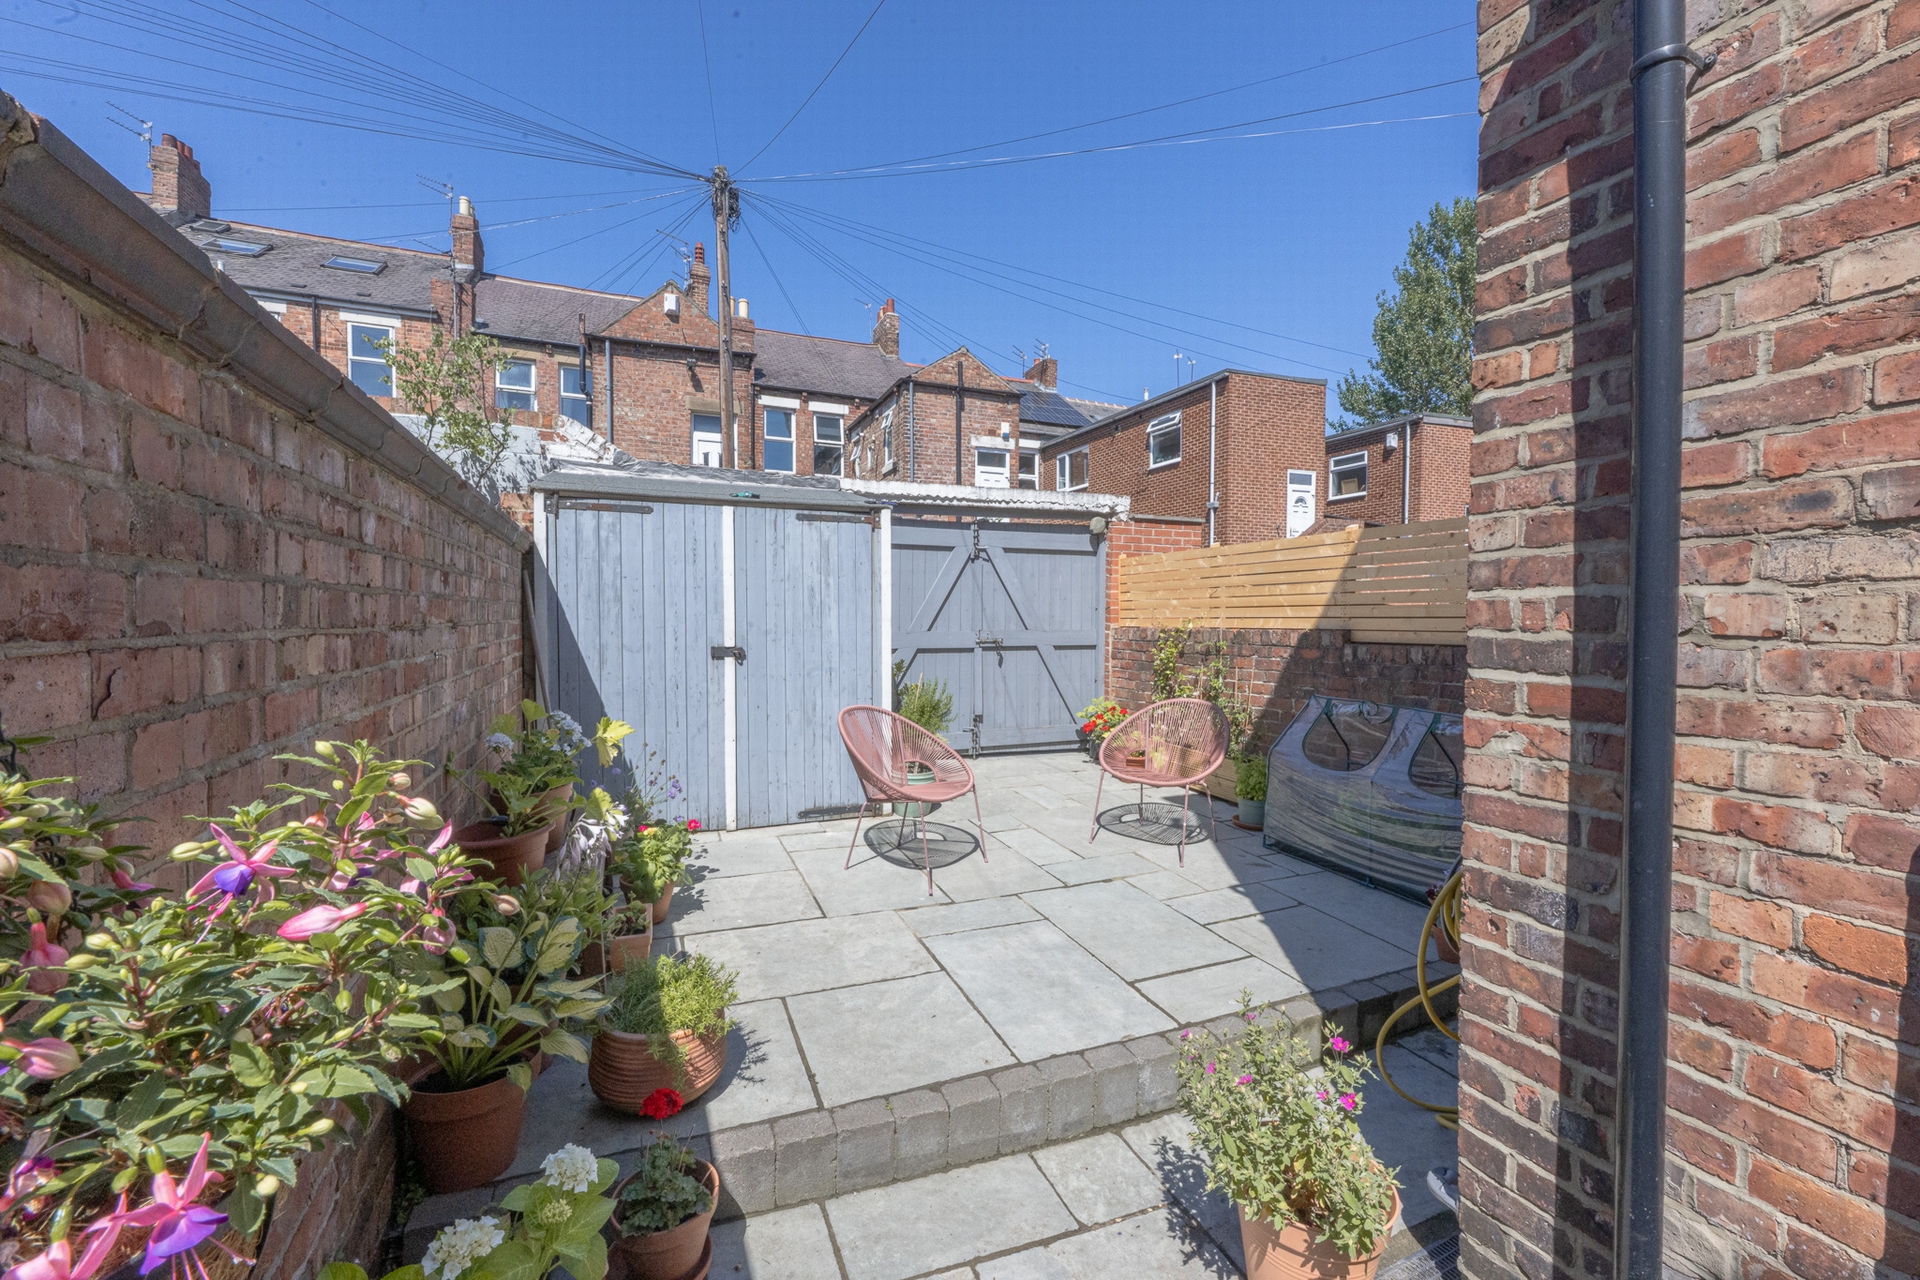
| Externally | Well stocked town garden to front
Enclosed patio courtyard to rear with good sized timber outbuilding for storage. | |||
| Floor plan and measurements | These are provided for illustrative purposes only and may not be 100% accurate nor to scale. The should not be relied upon for any other purpose other than as a general guide. |
Spaceworks<br>Benton Park Road<br>Newcastle Upon Tyne<br>NE7 7LX