 Tel: 0191 4862029
Swaledale Gardens, High Heaton, Newcastle upon Tyne, NE7
For Sale - Freehold - Offers Over £275,000
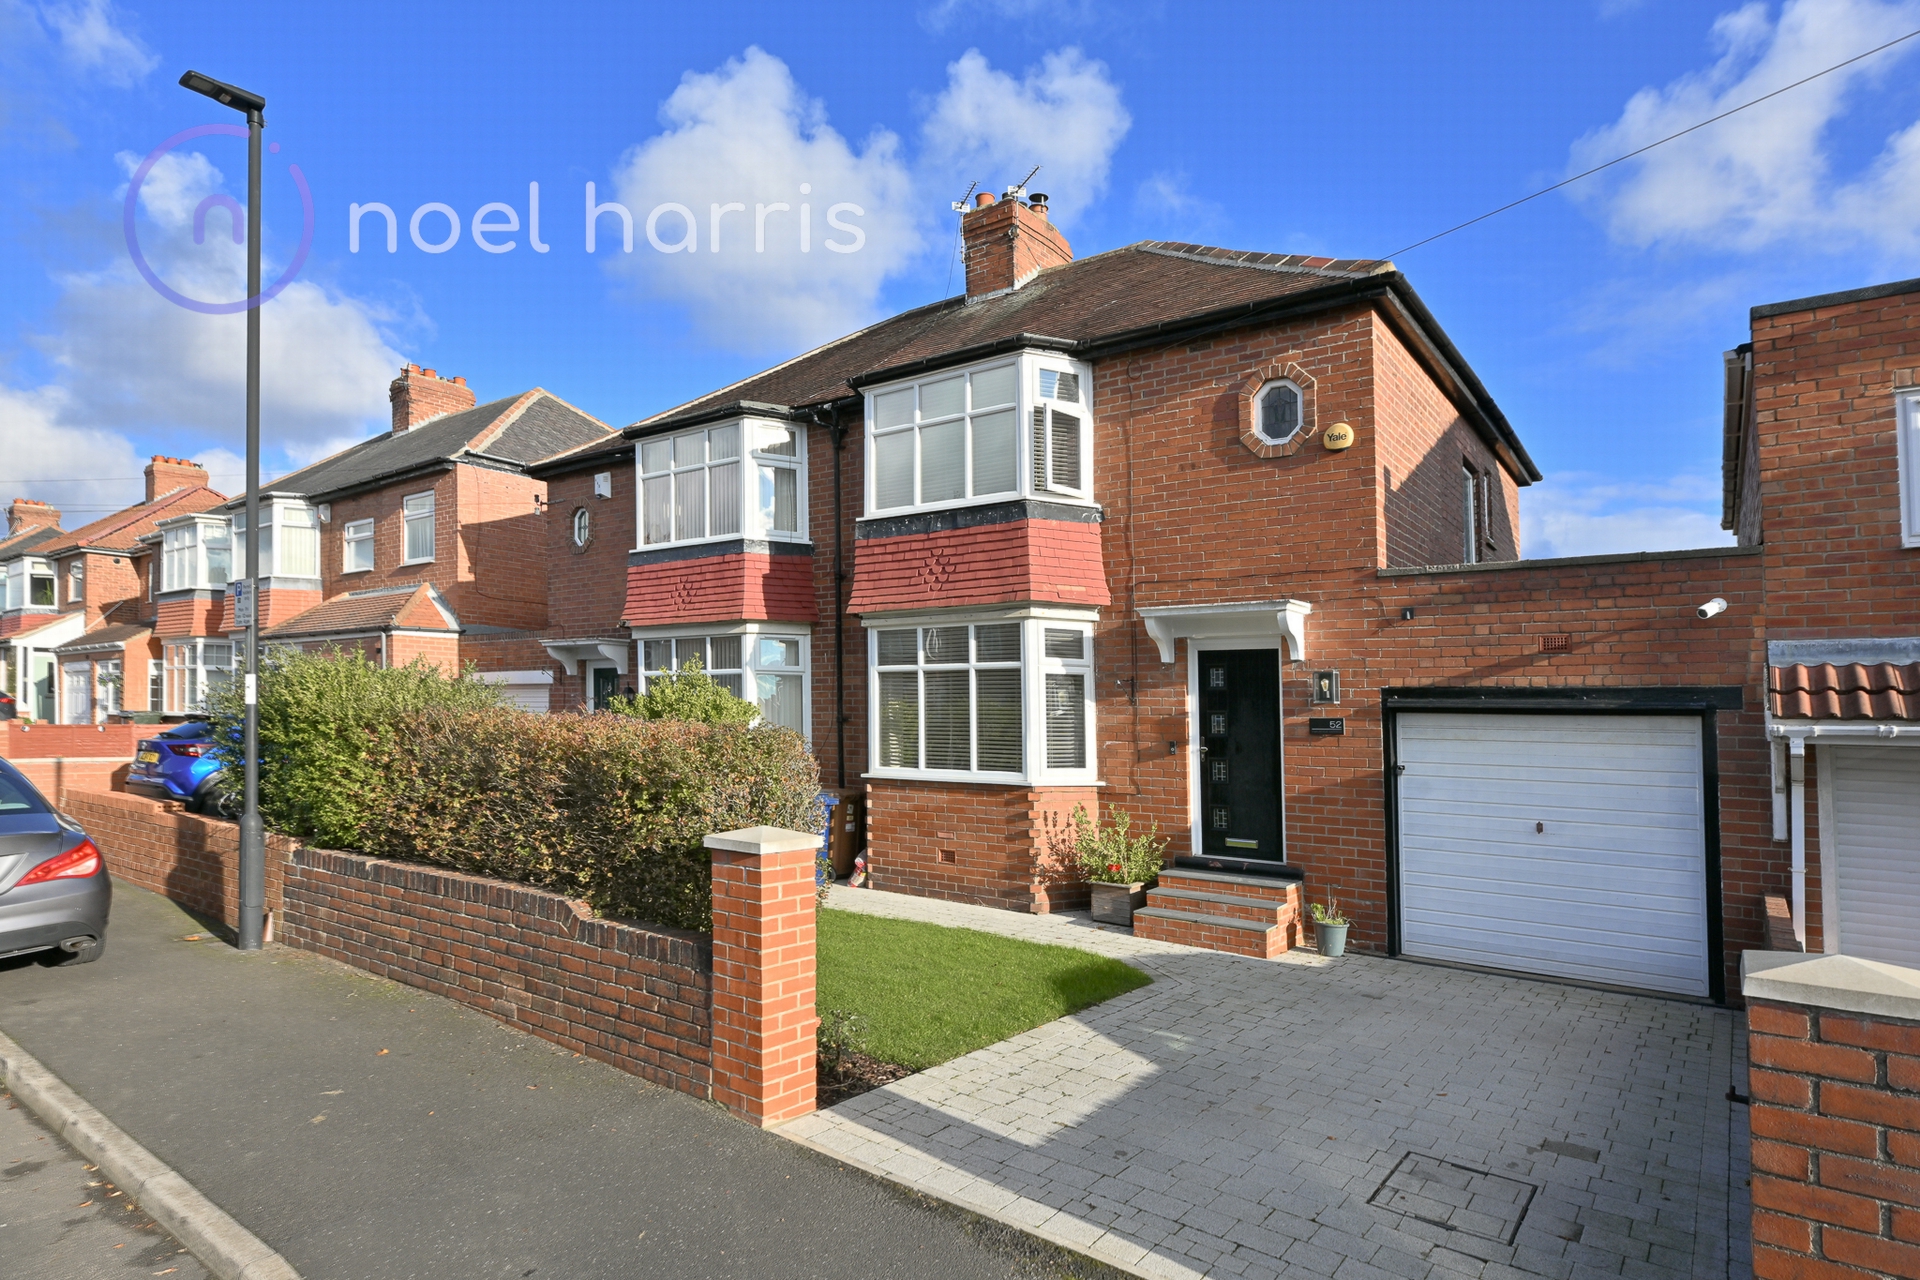
2 Bedrooms, 2 Receptions, 1 Bathroom, Semi Detached, Freehold
***Due to the high level of interest, the seller is unable to accept new viewings requests at this time. If you would like to added to the reserve viewing list, please let us know ***
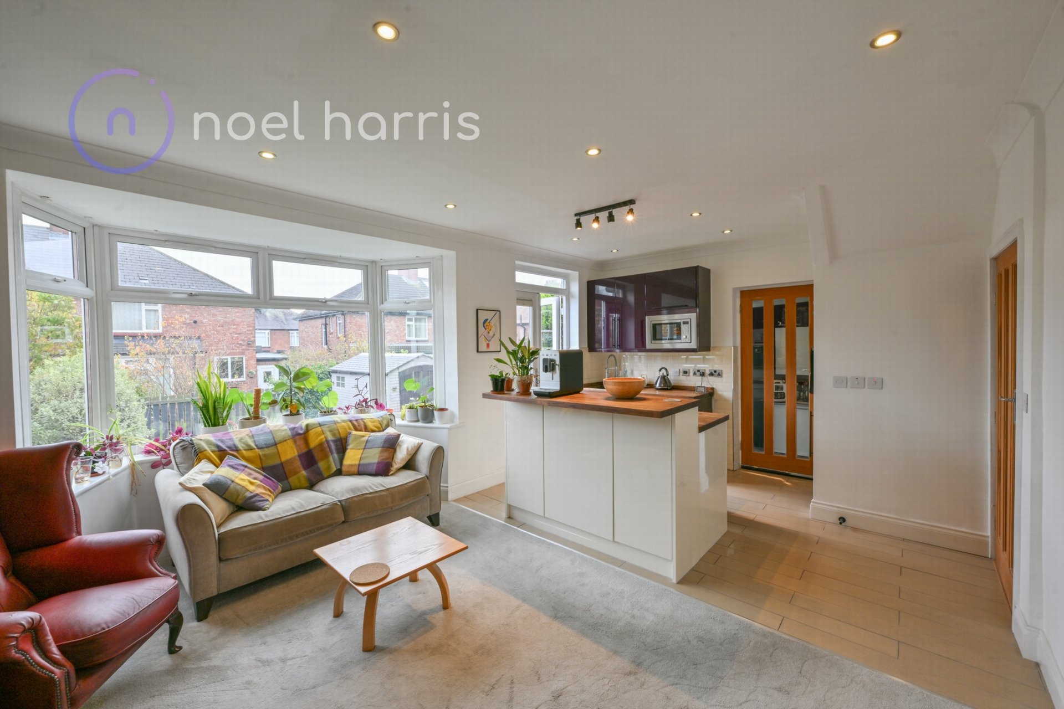
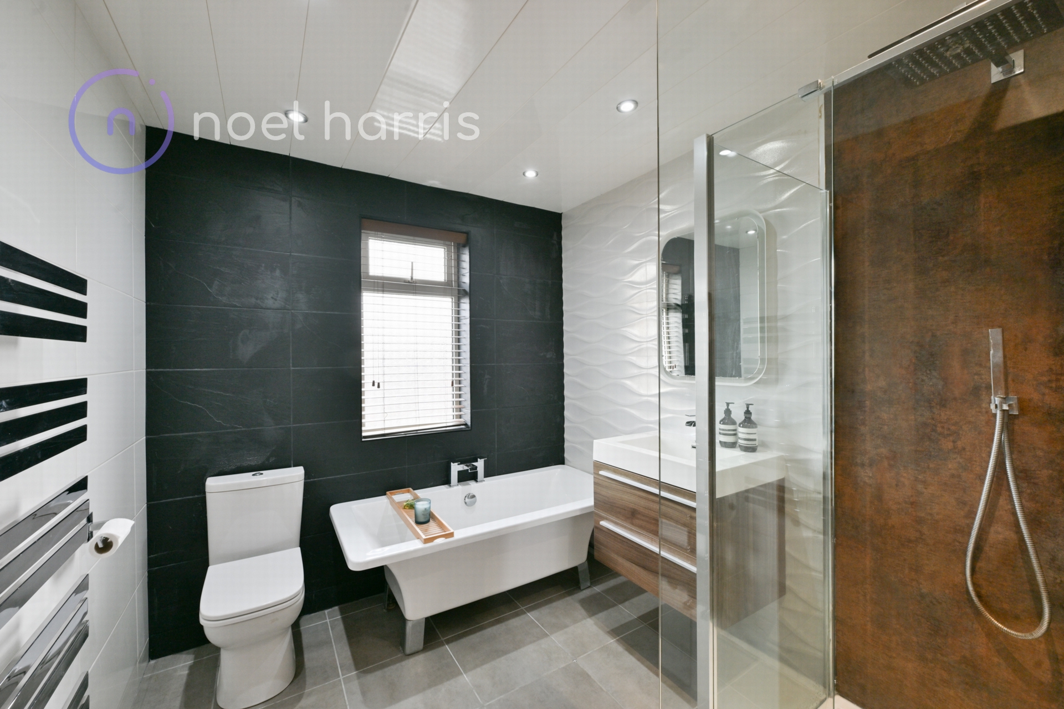
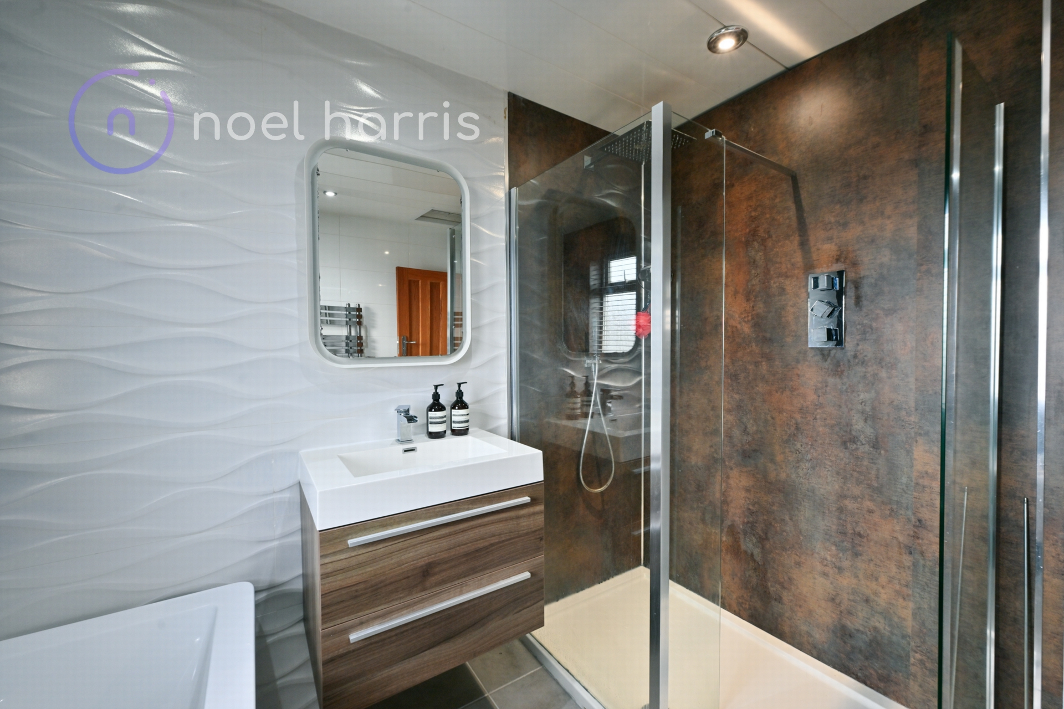
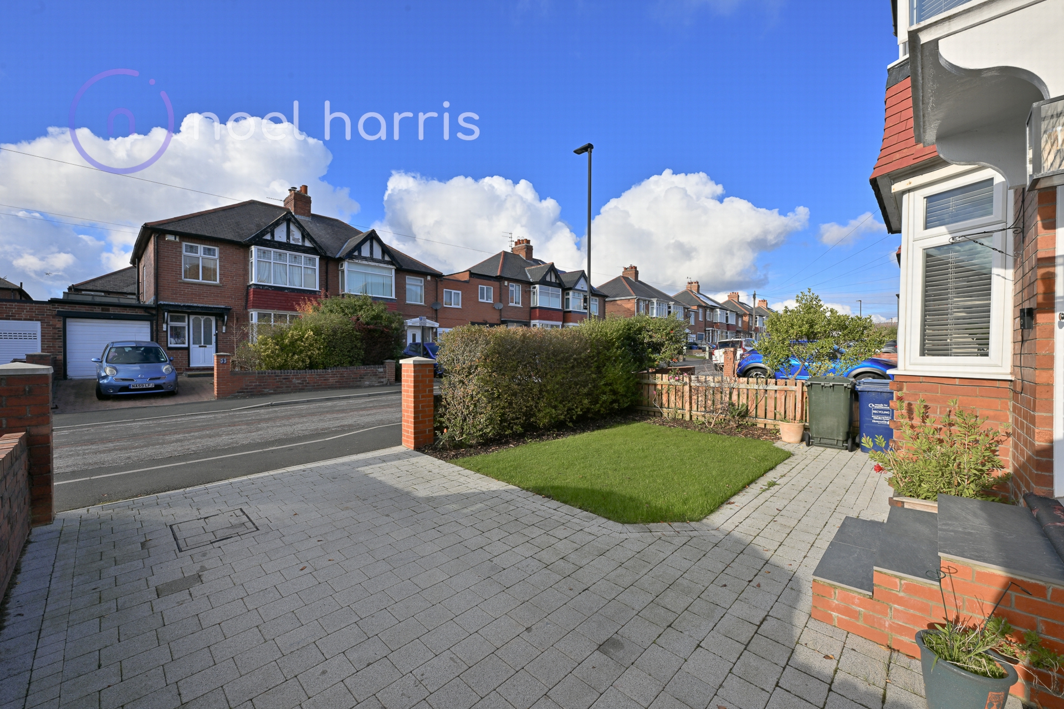
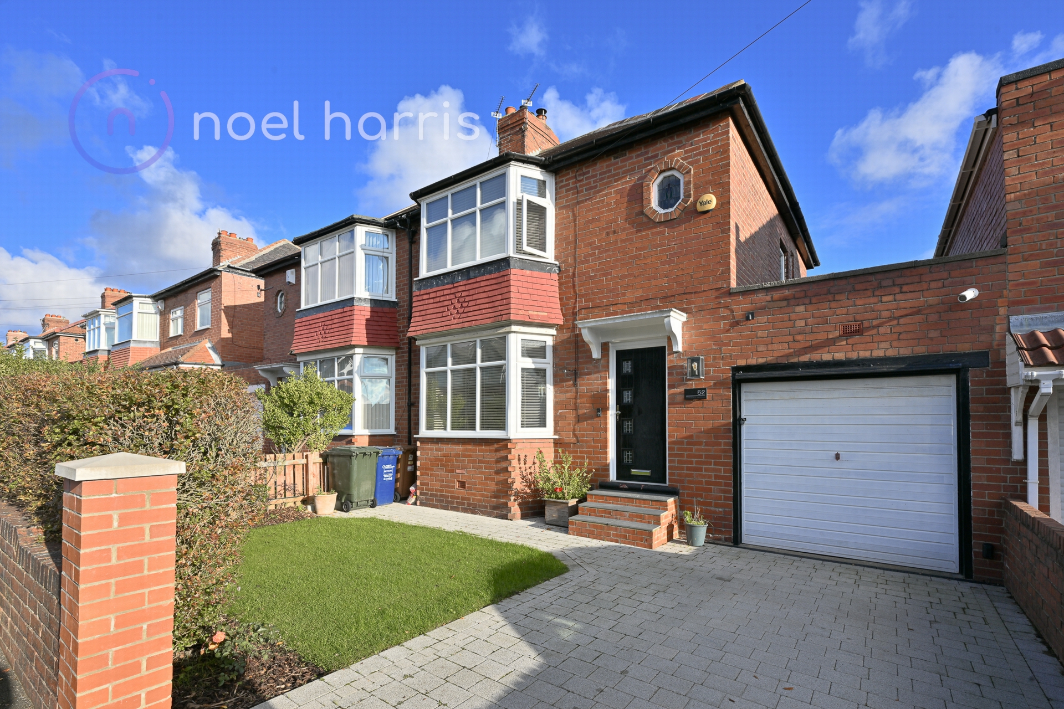
Located within the popular High Heaton area, this semi-detached house has two double bedrooms, front driveway, single garage, and well-kept gardens to the front and rear. The house benefits from gas combi heating, double glazing, cavity wall insulation and loft insulation. The good-sized rooms are well presented and the open plan kitchen diner to the rear features a wood burning stove. Freehold, energy rating C, council tax band B.
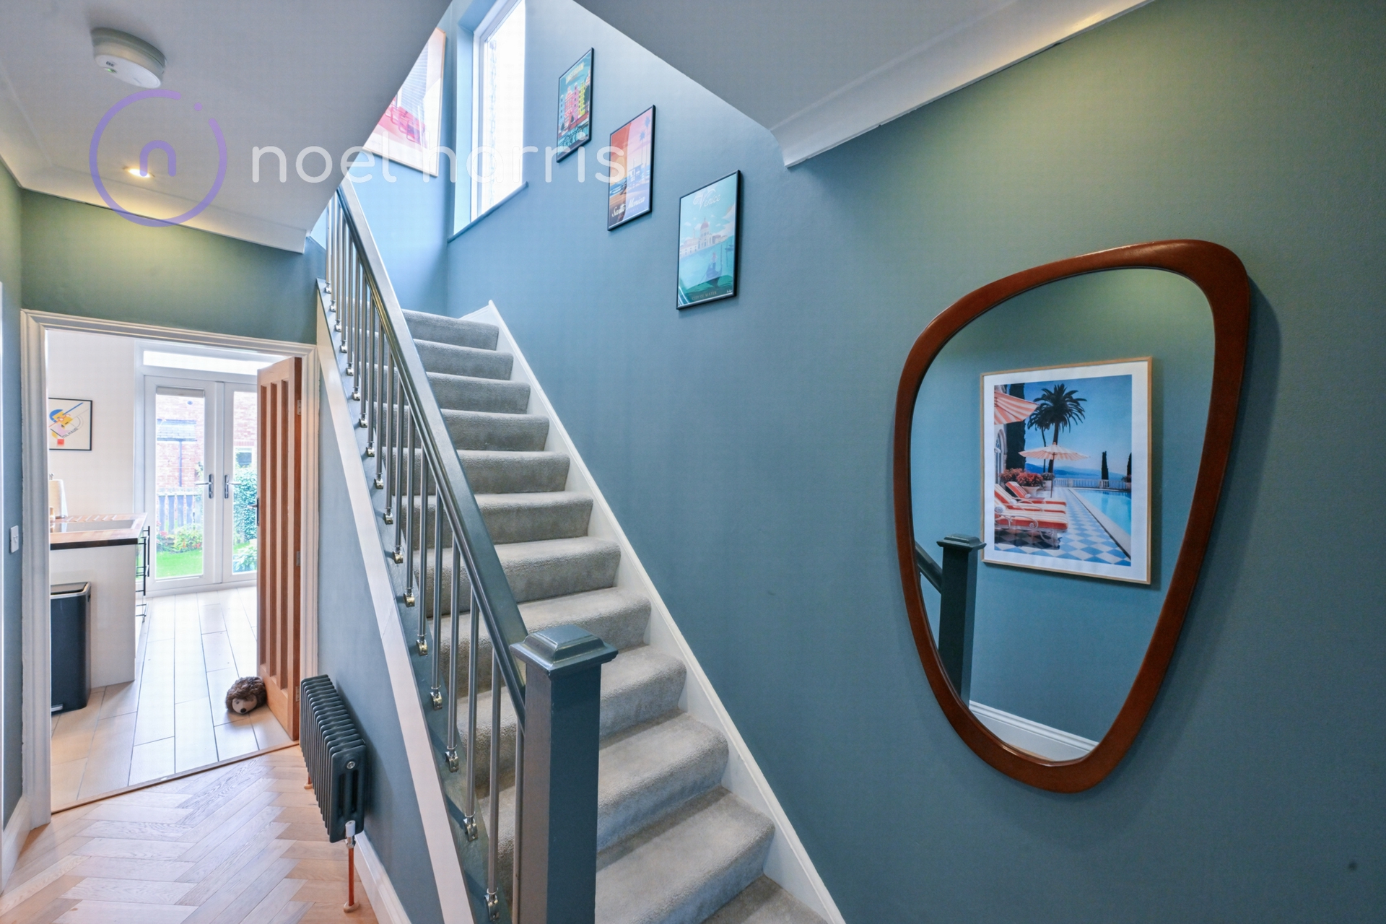
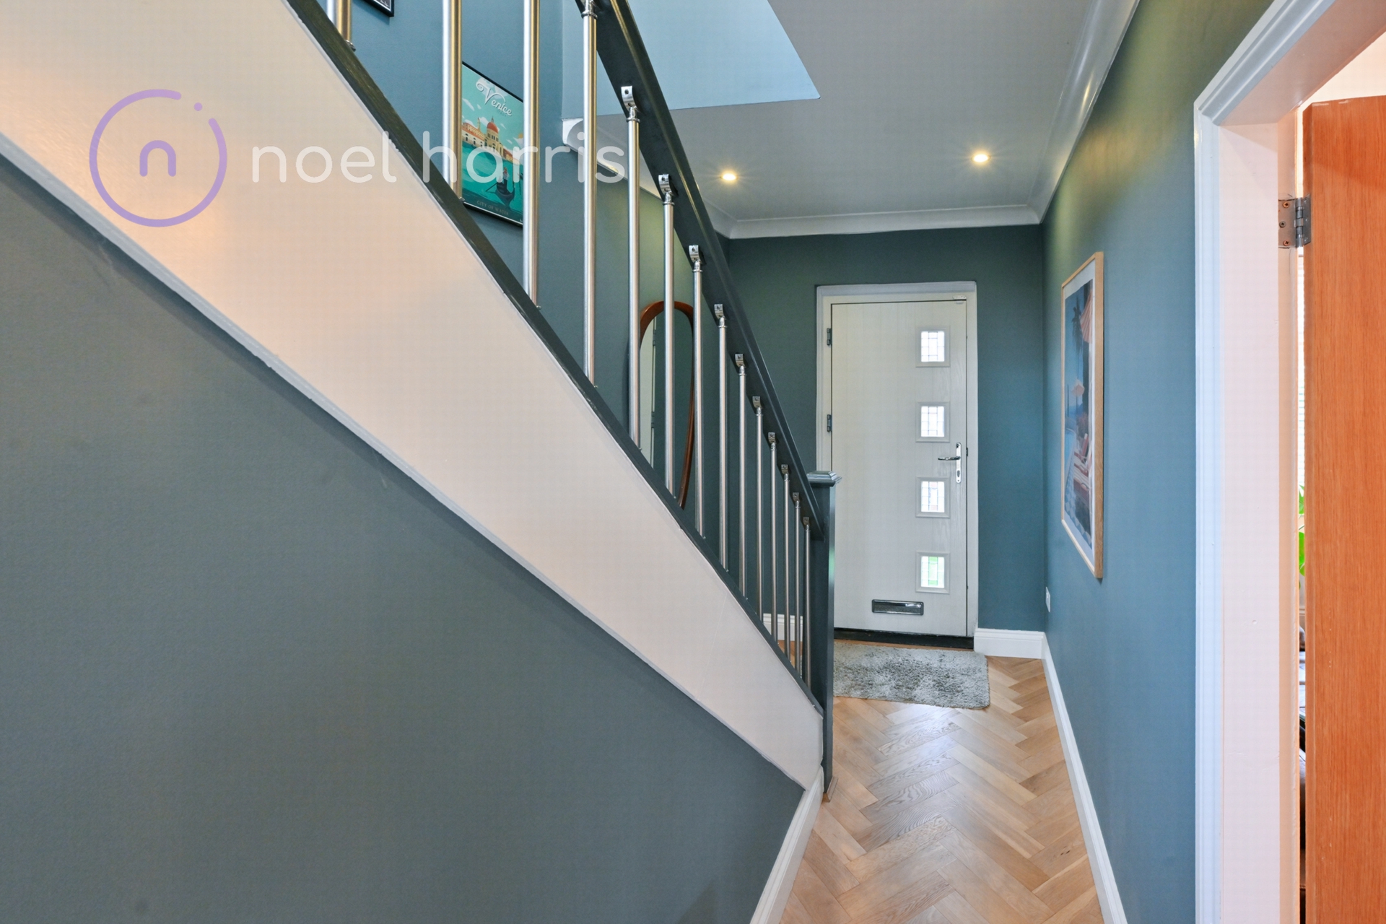
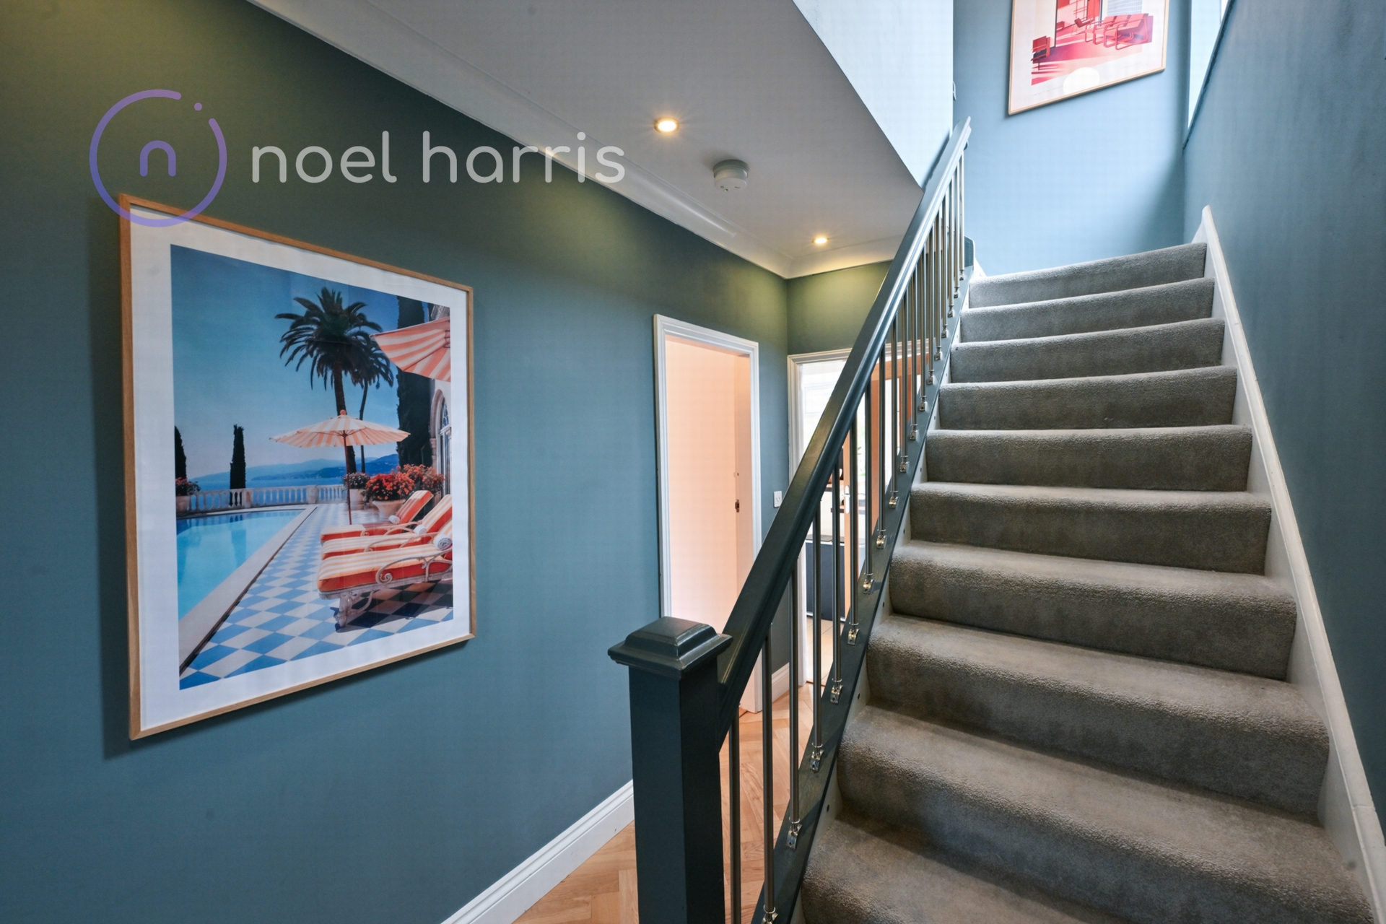
| Hallway | With radiator. | |||
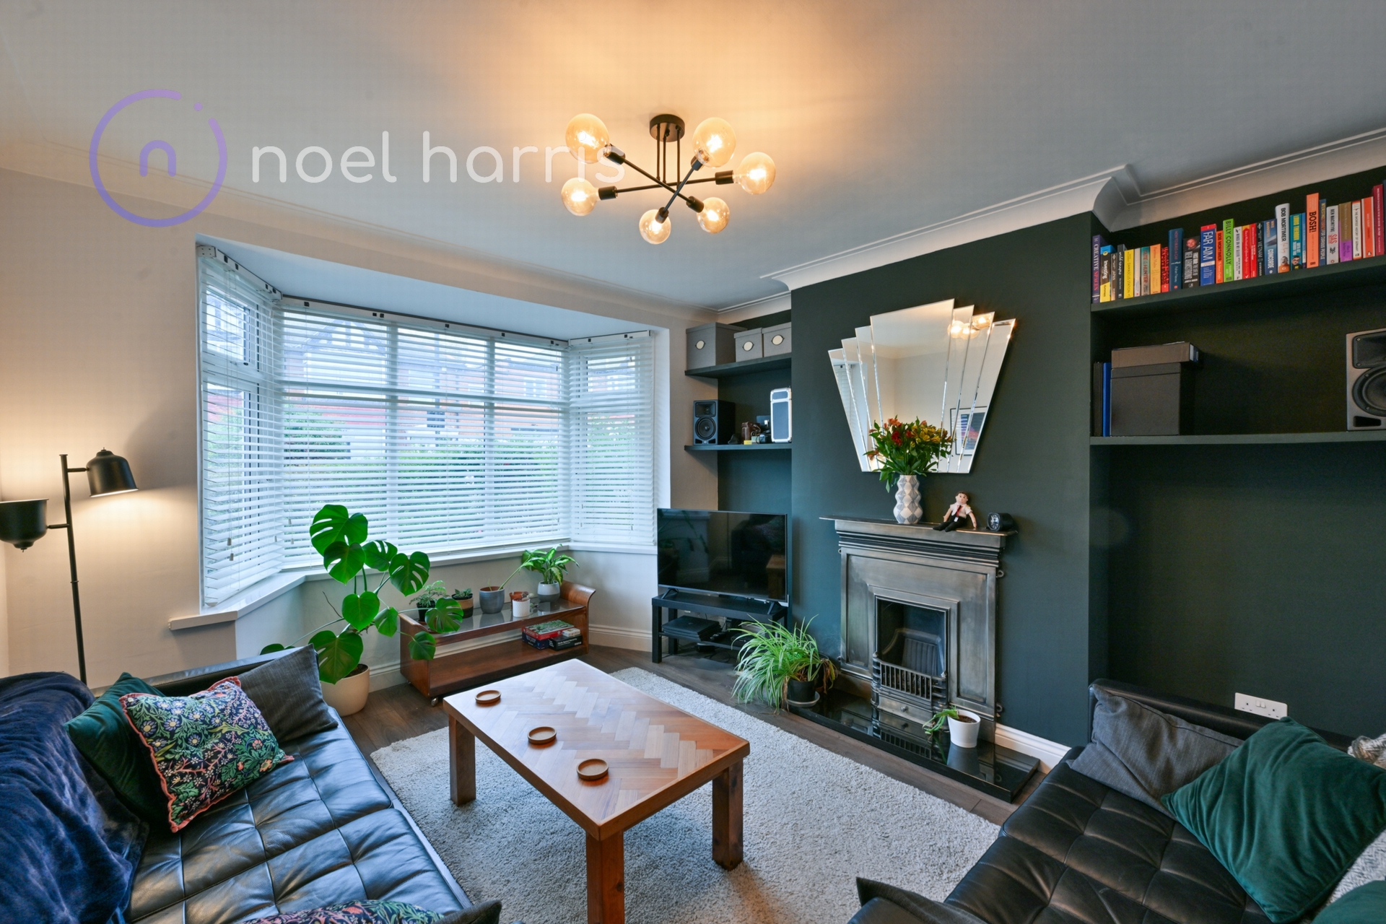
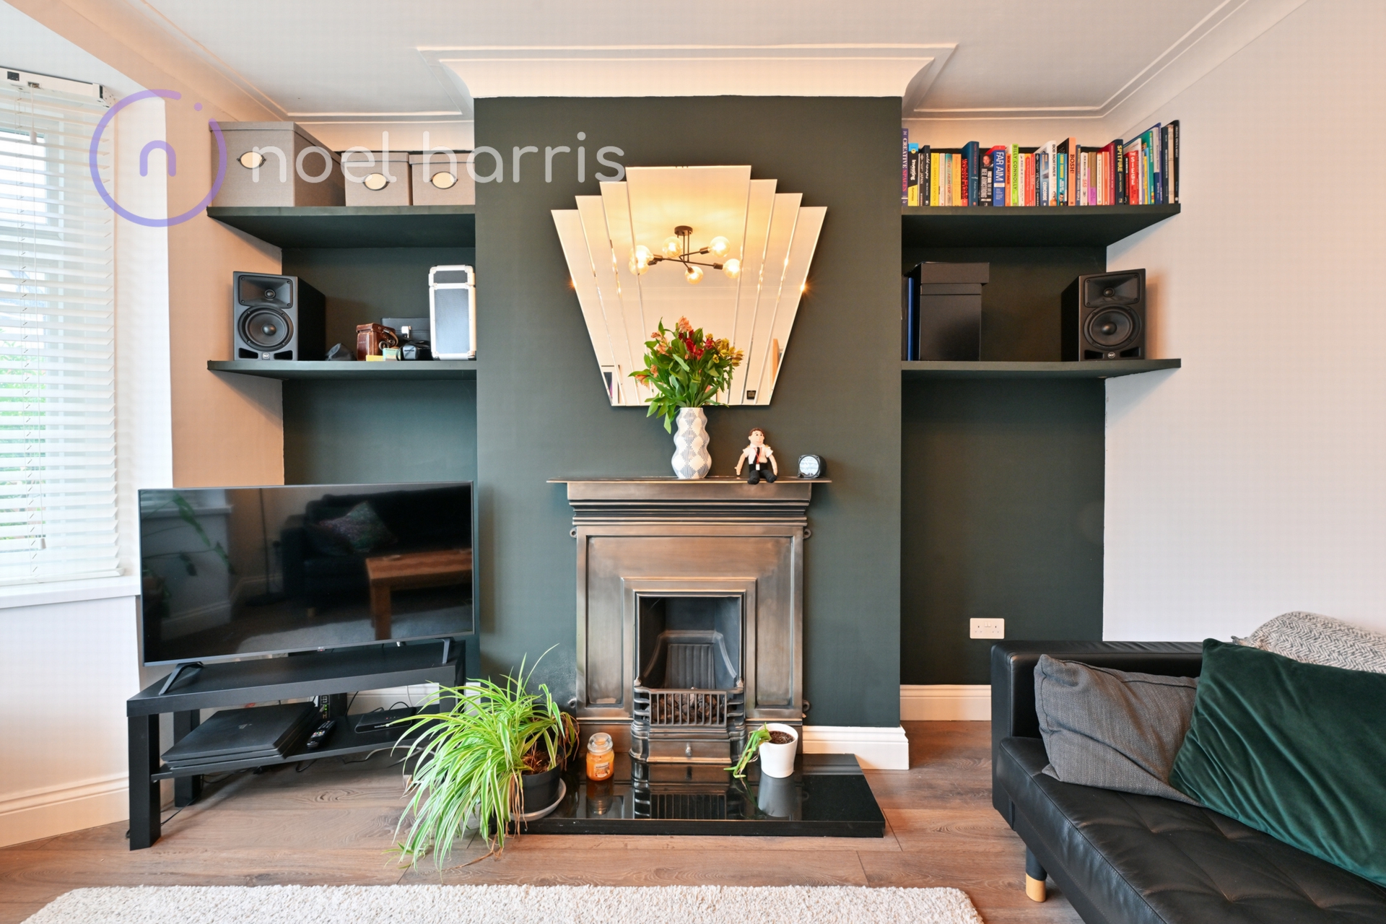
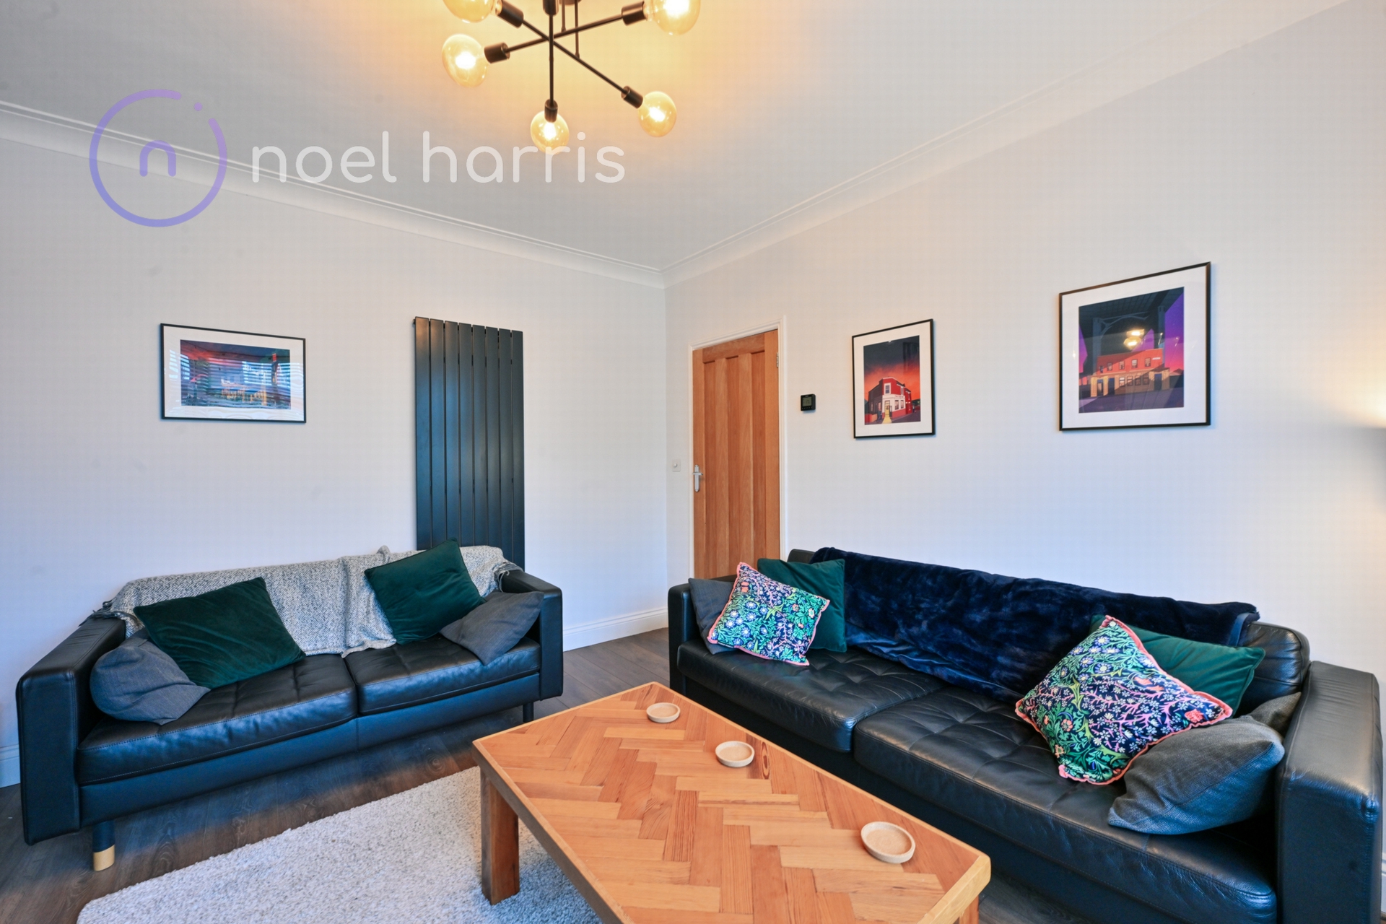
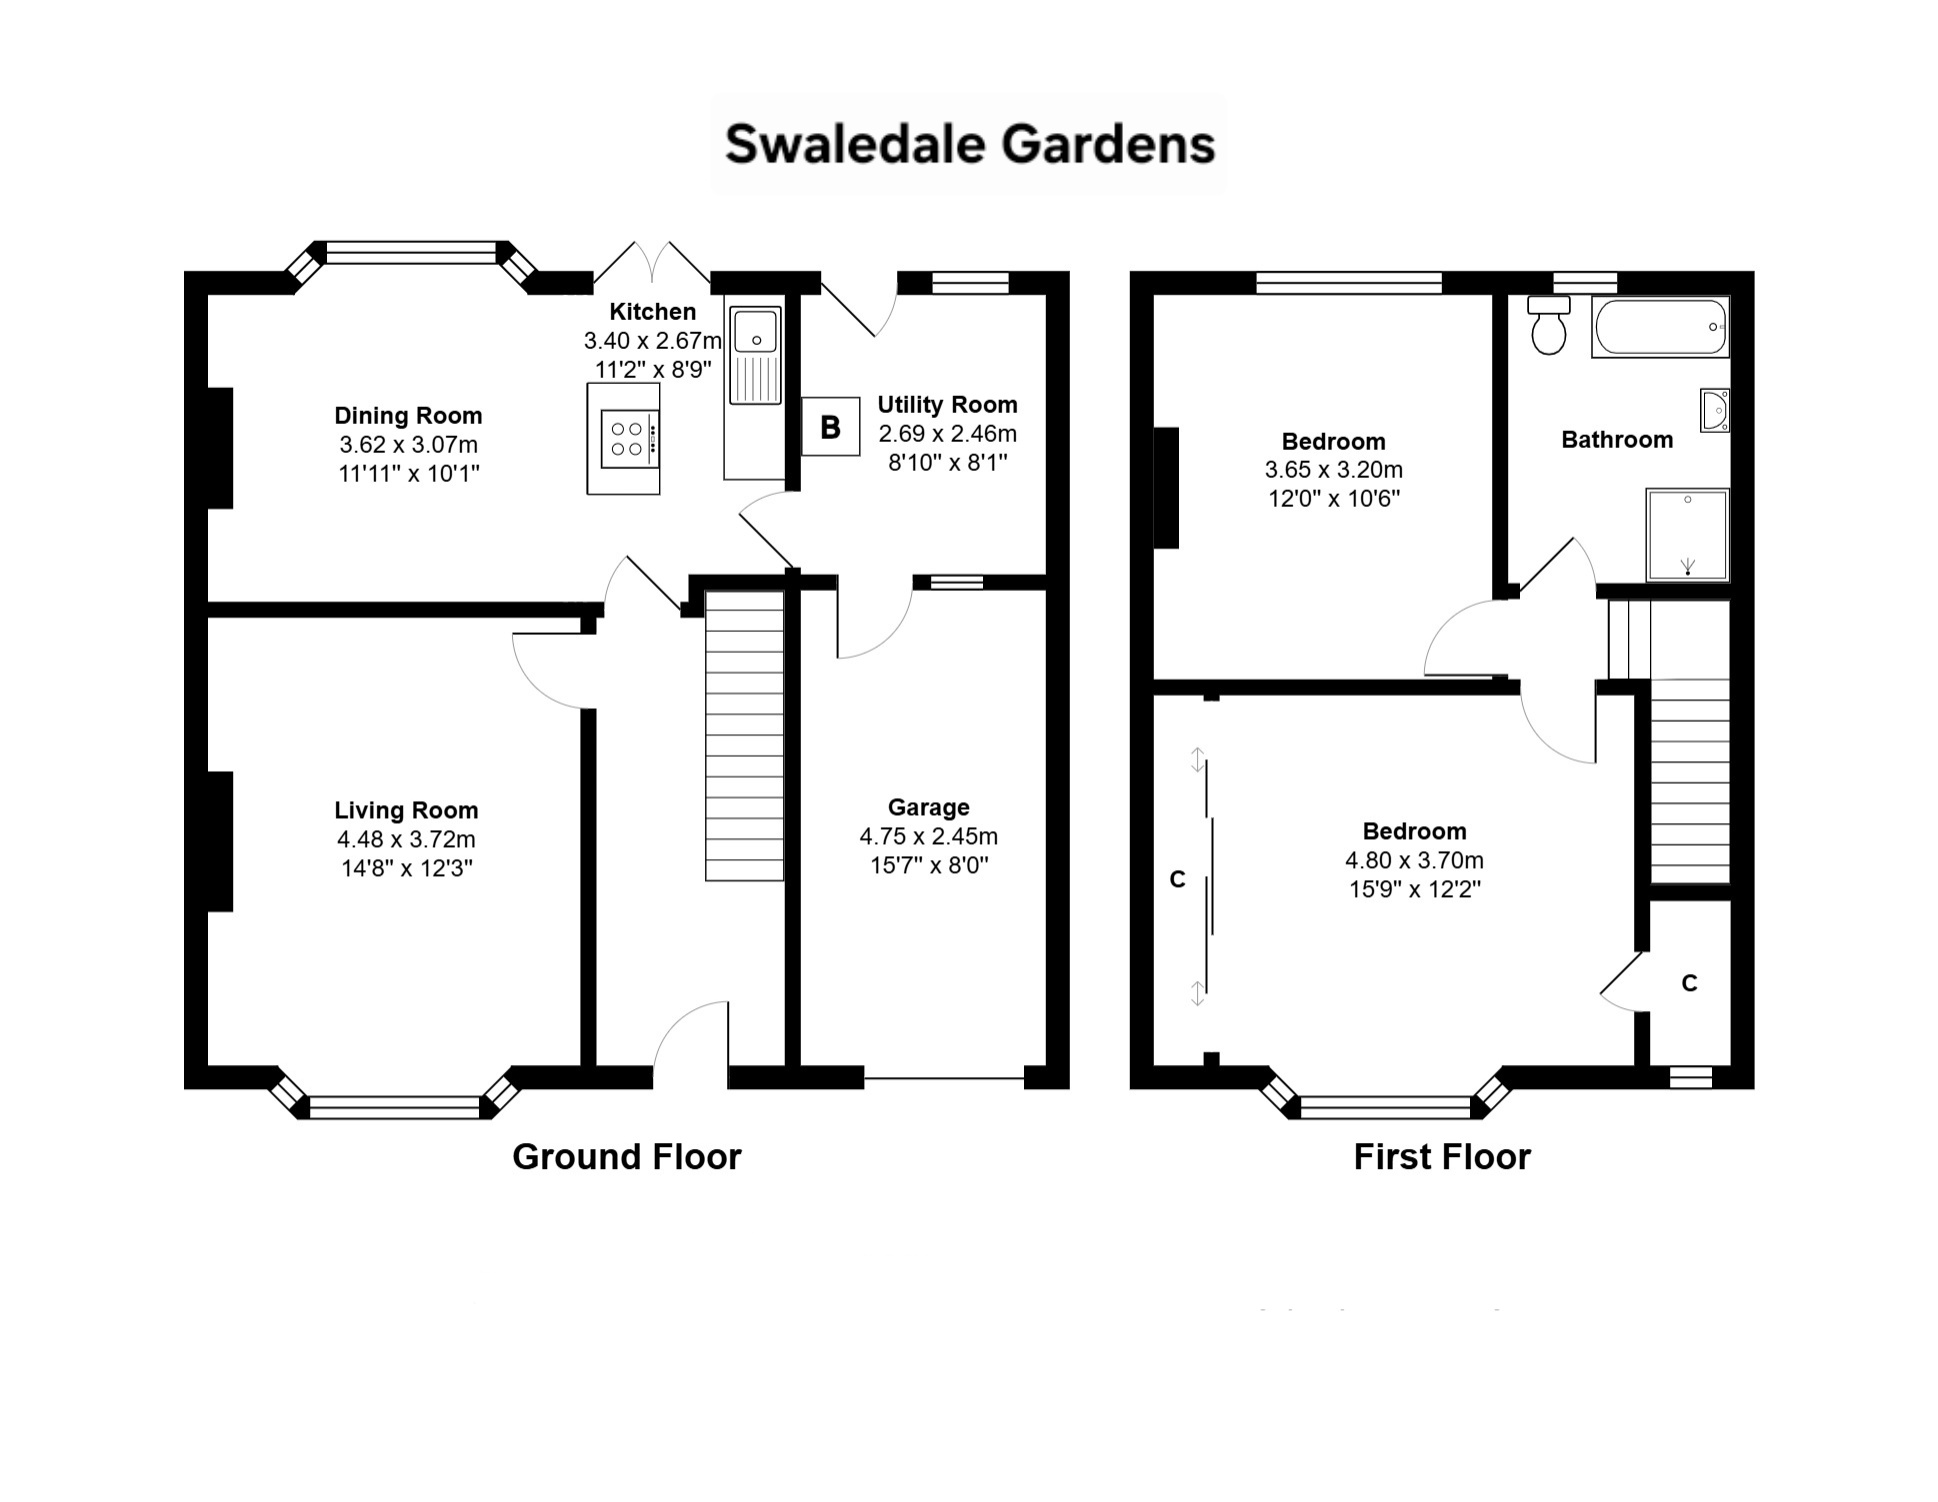
| Living room (front) | With bay window, radiator, cast iron fireplace. | |||
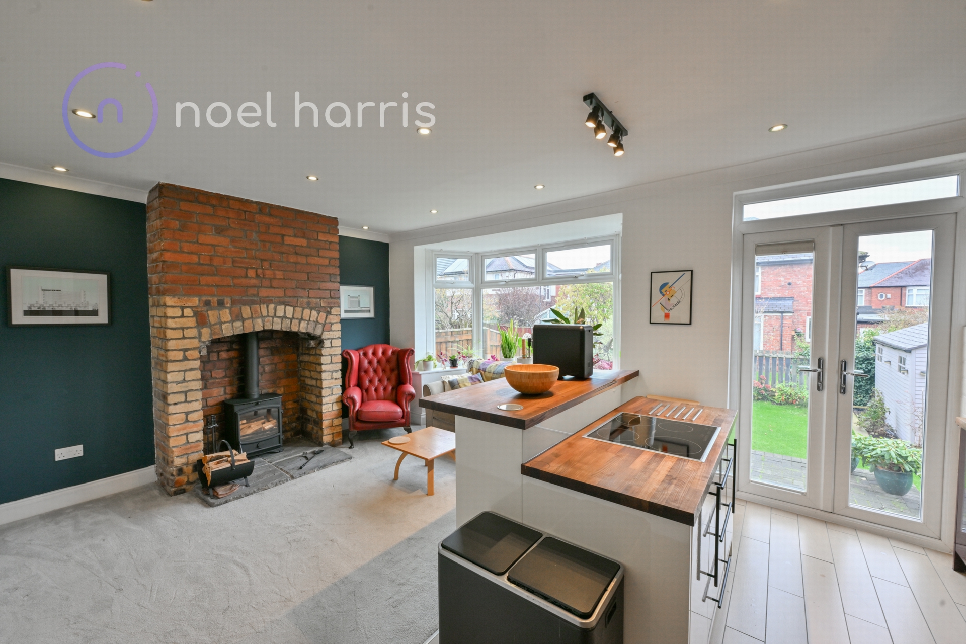
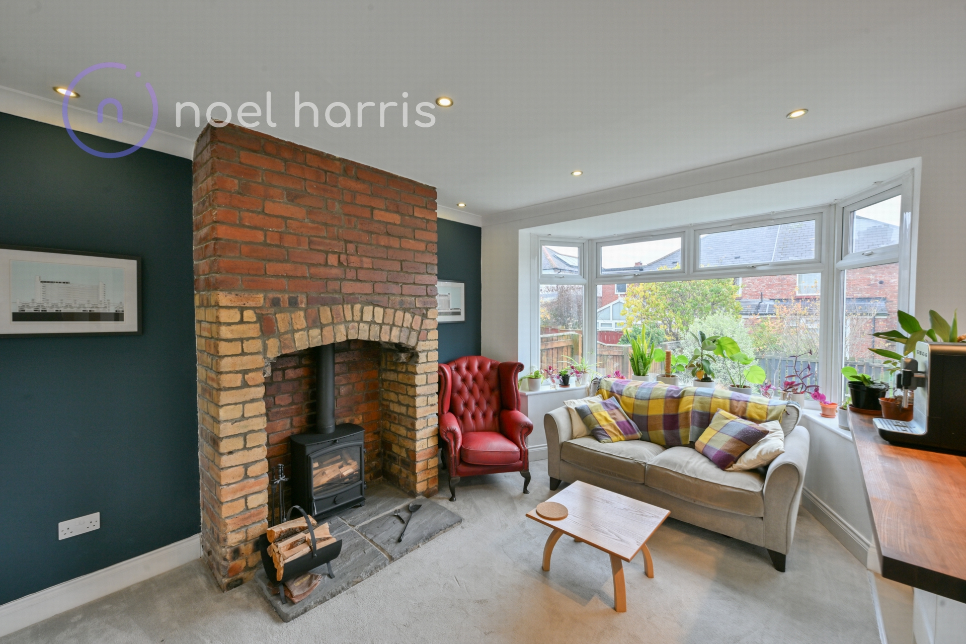
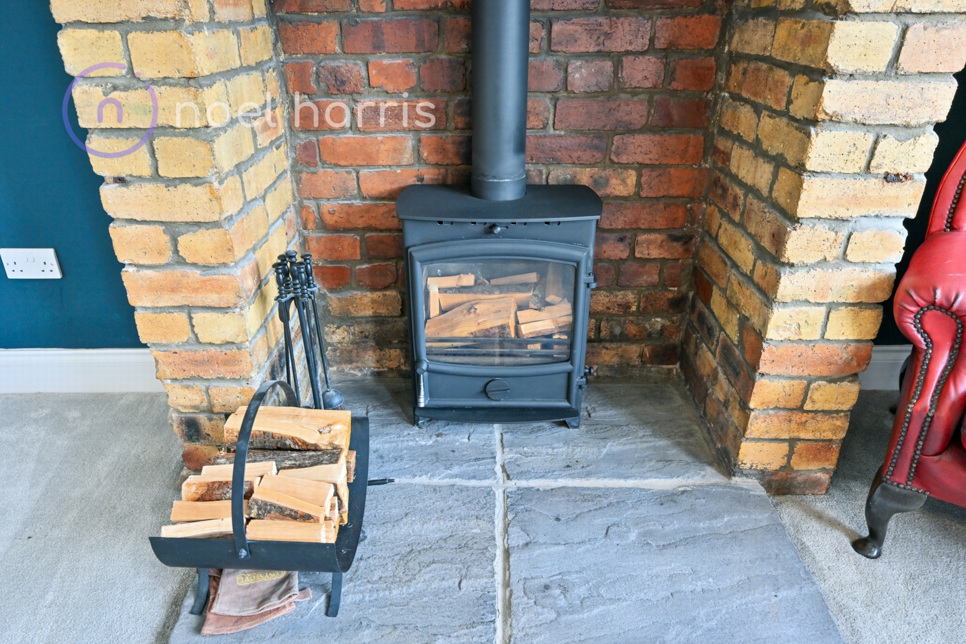
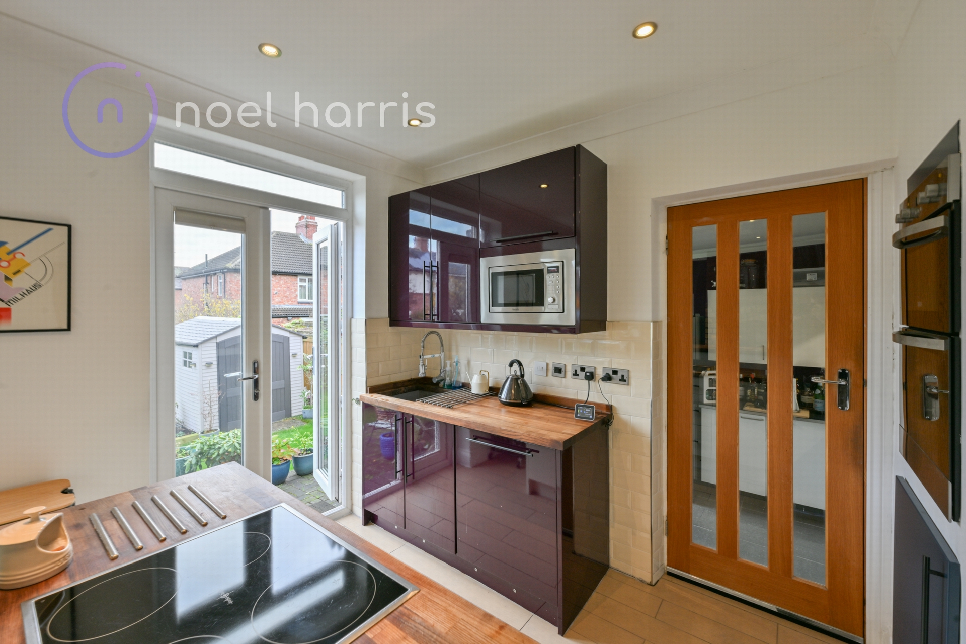
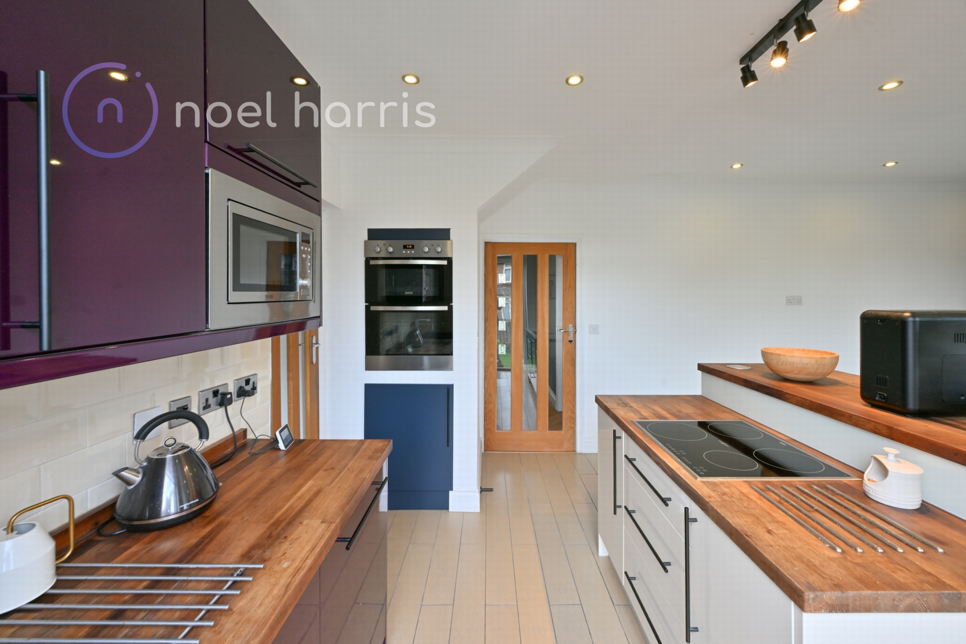
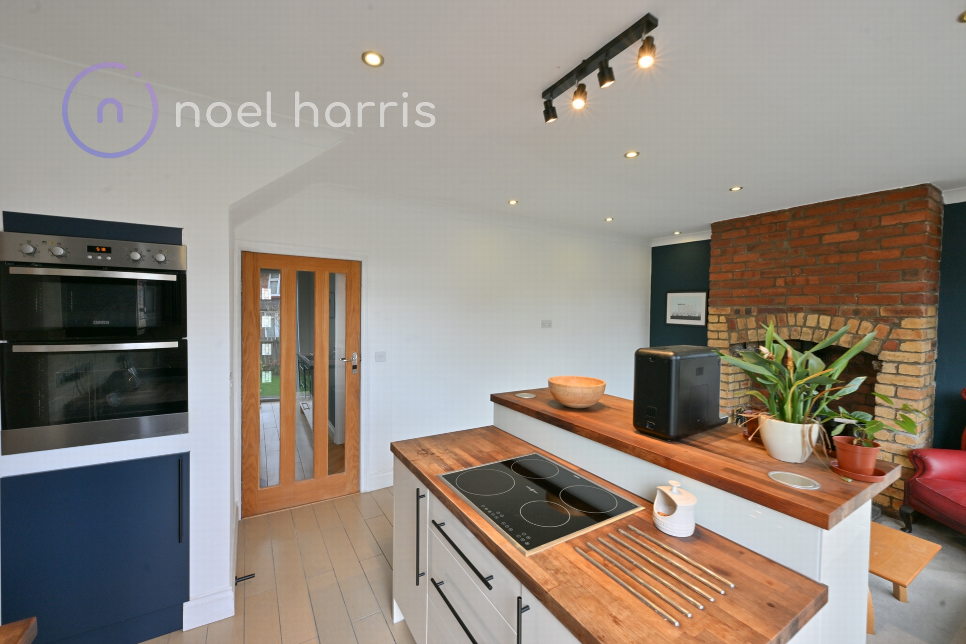
| Dining room/kitchen | With wood burning stove. Fitted with a range of units to include hob, oven with grill, extractor hood, microwave and dishwasher. Patio doors opening to garden. | |||
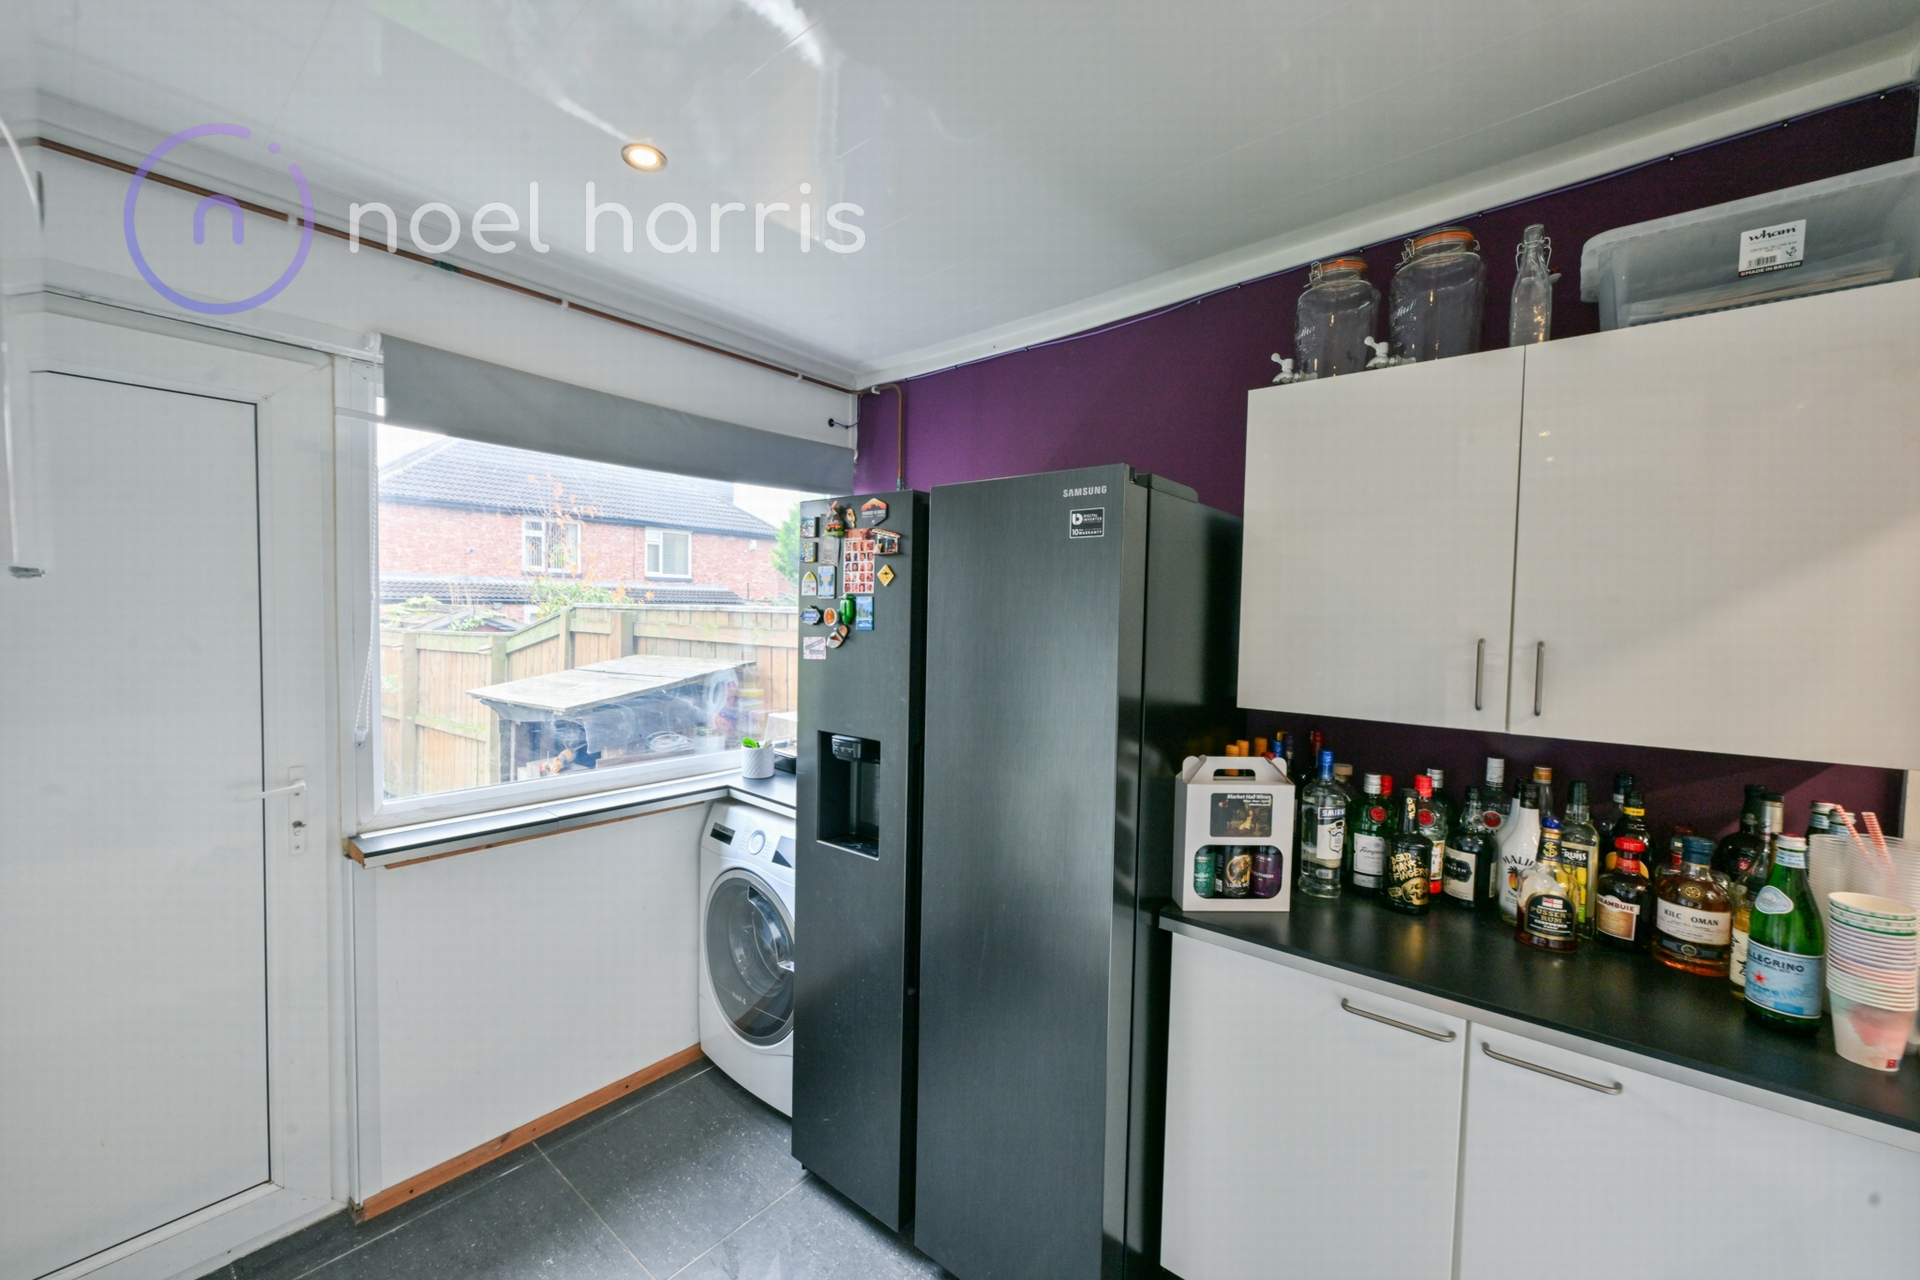
| Utility room | With gas combi boiler. Plumbed for washer. Door to garage. | |||
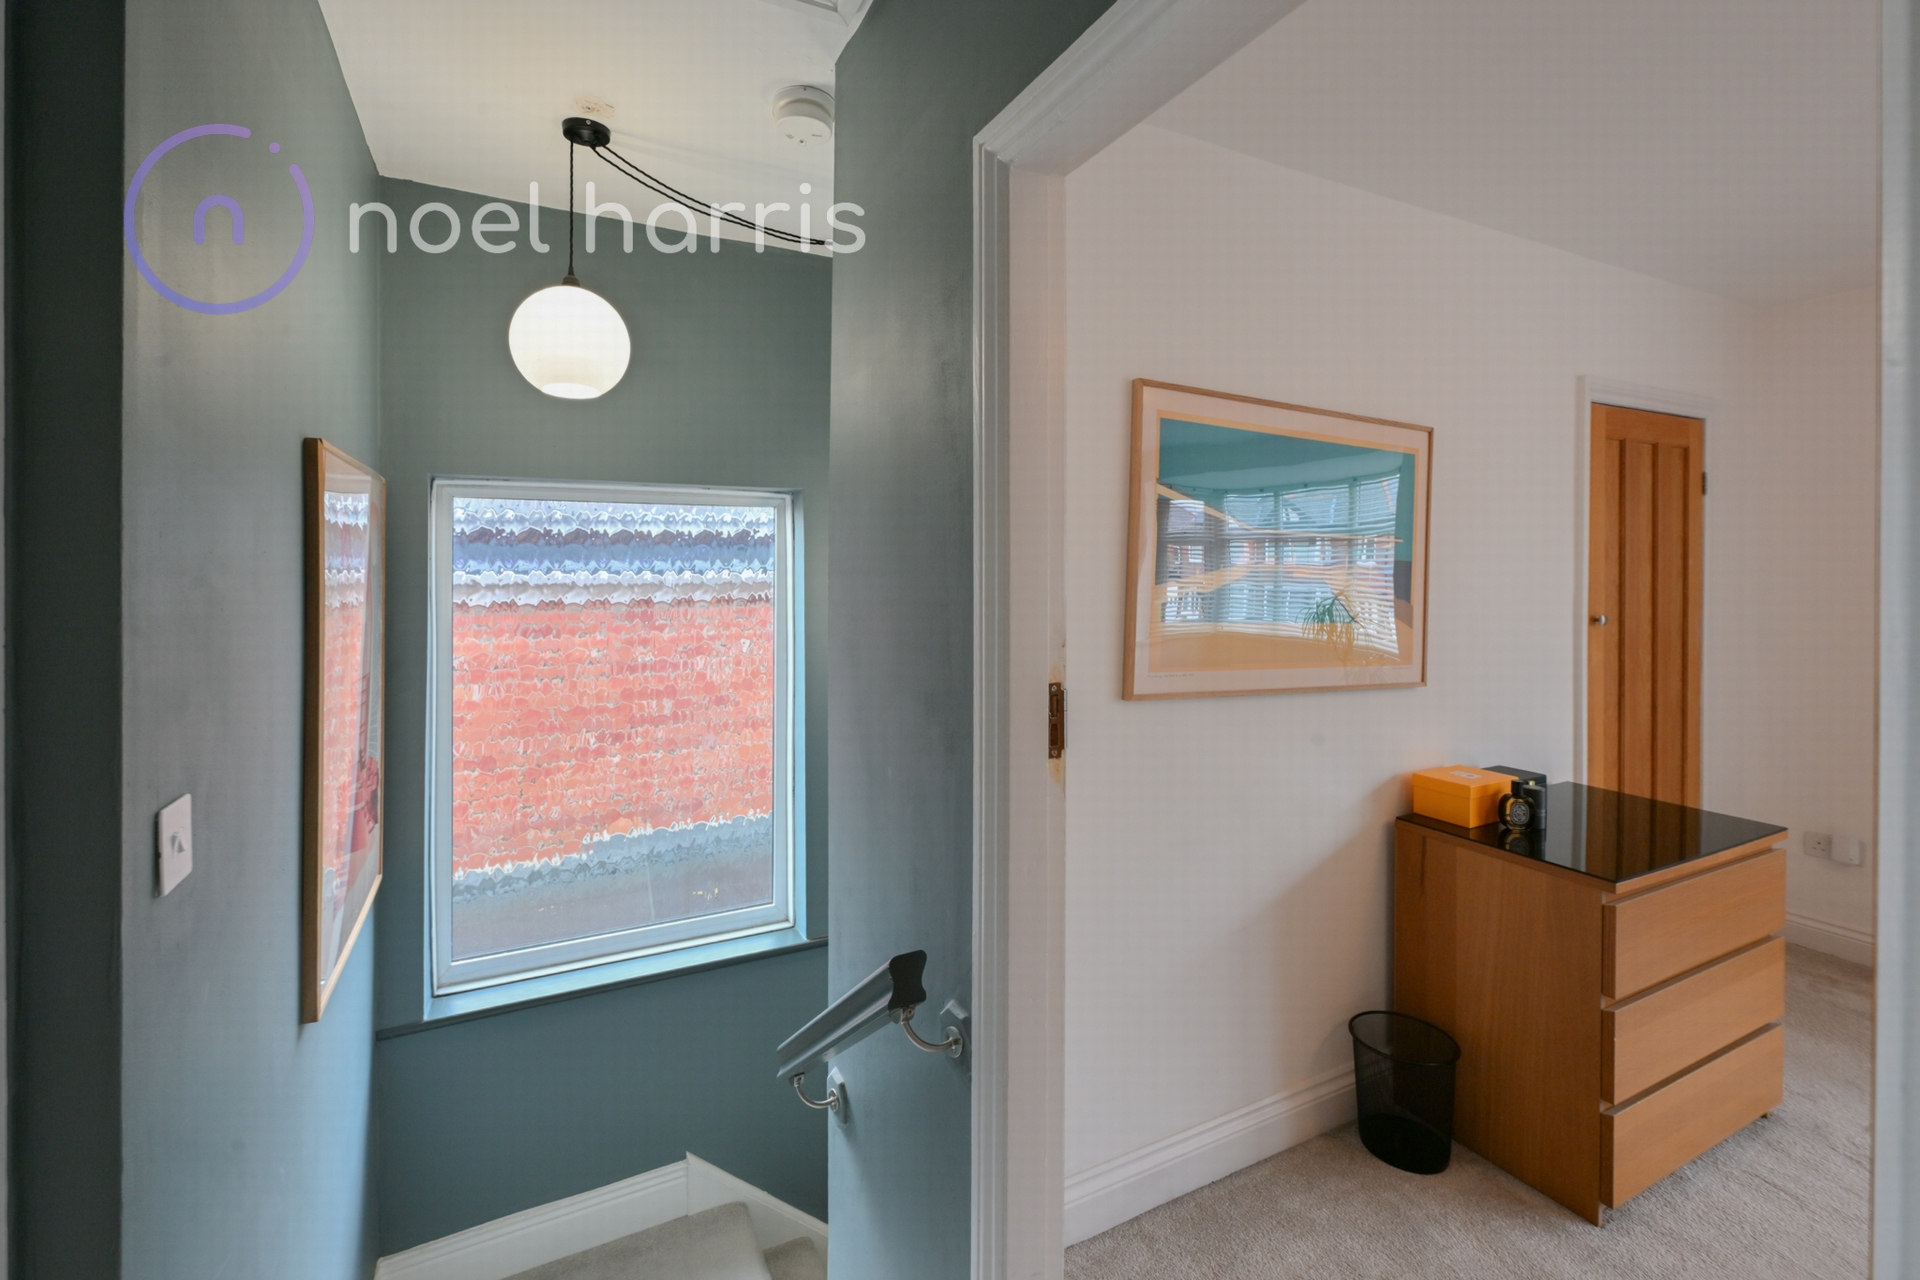
| First floor landing | | |||
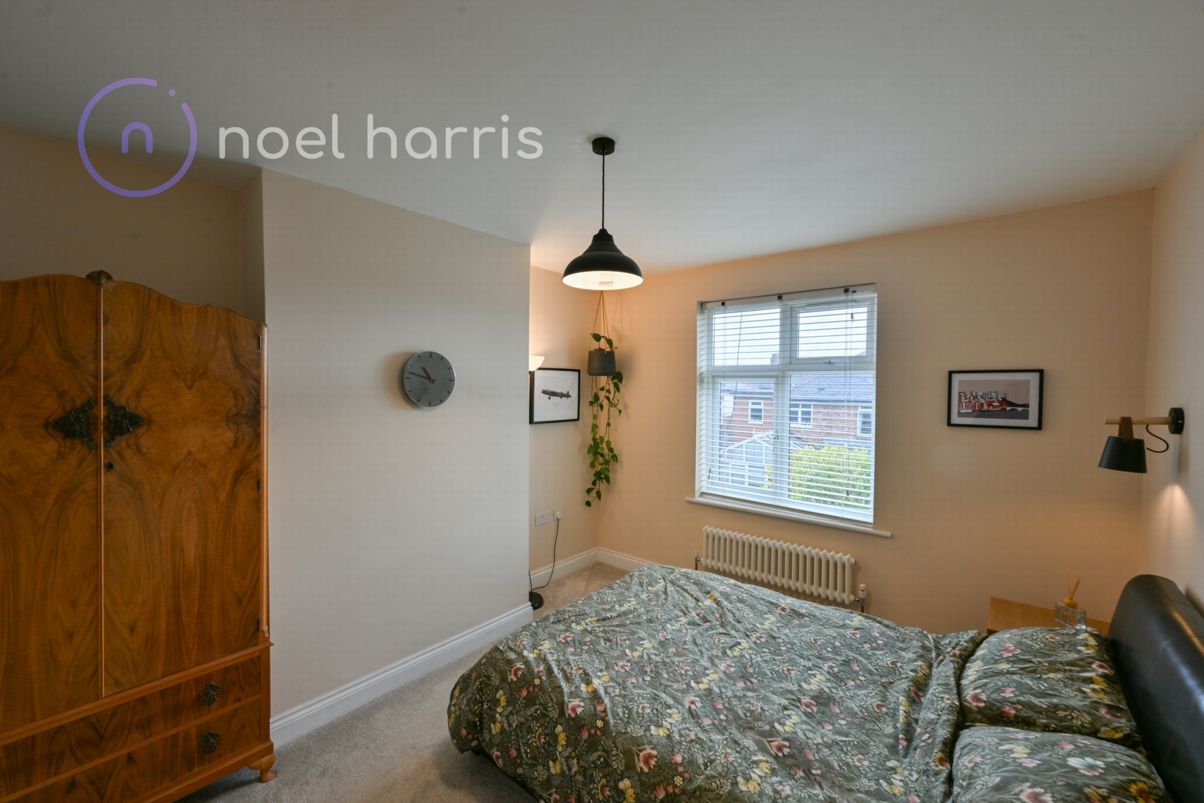
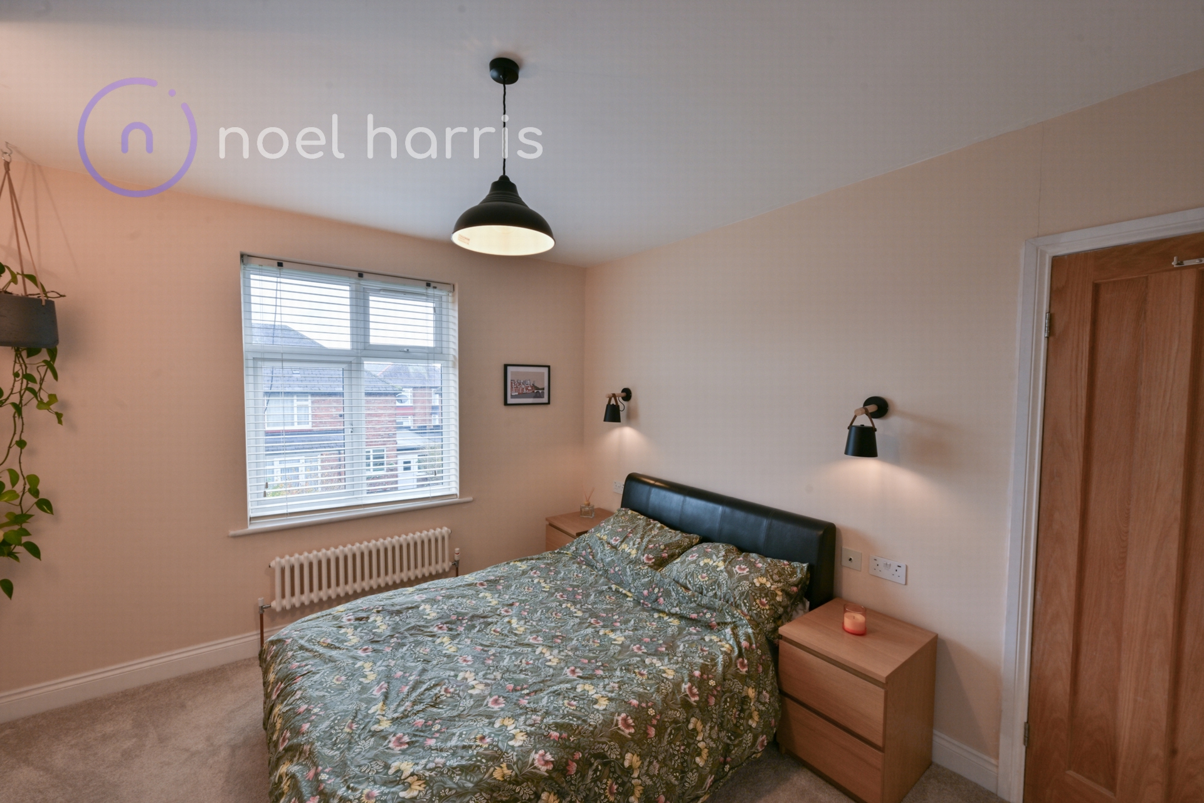
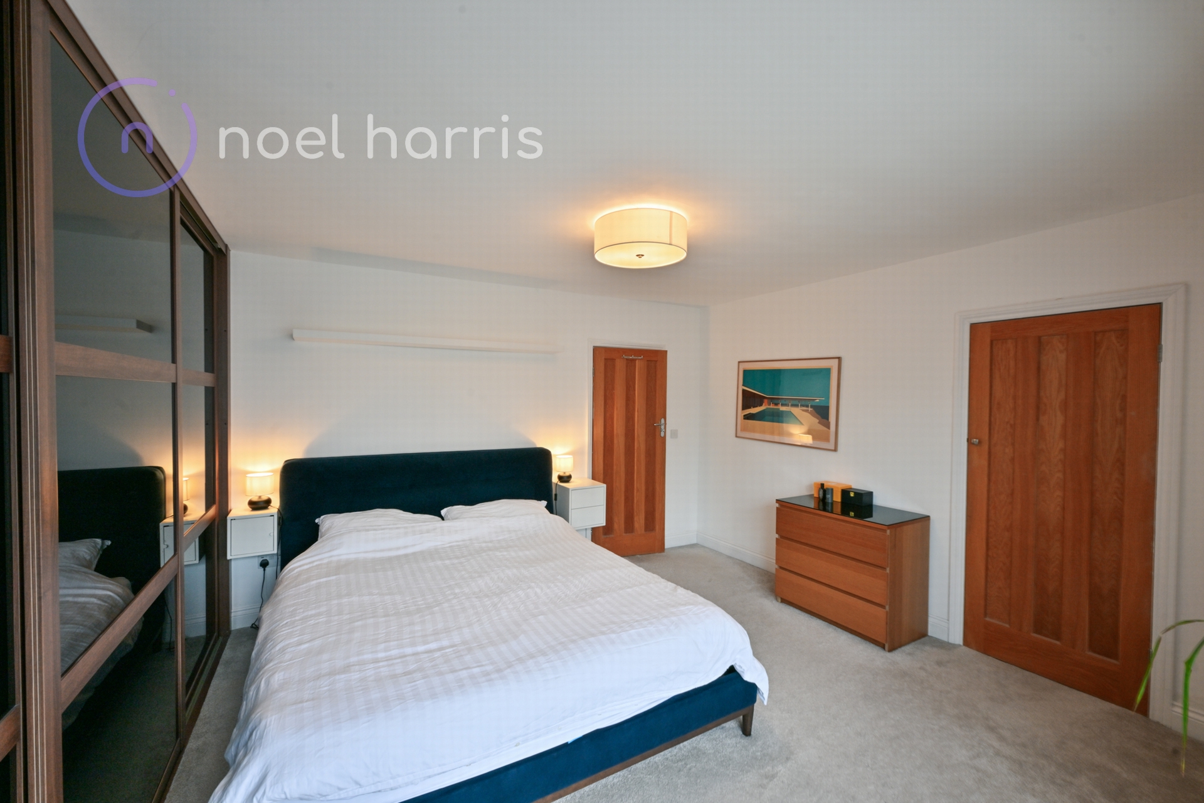
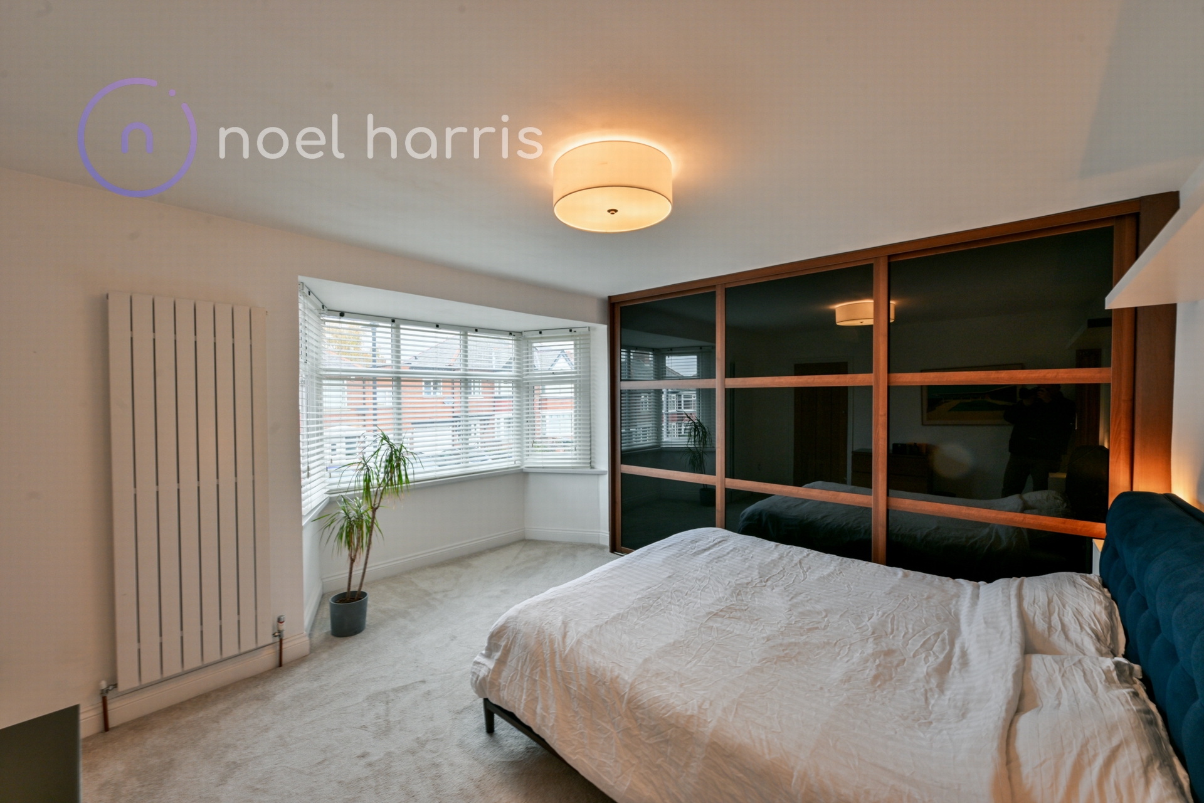
| Bedroom one (front) | With full width wardrobes. Walk in cupboard ideal for study use. Radiator. | |||
| Bedroom two | With radiator. | |||
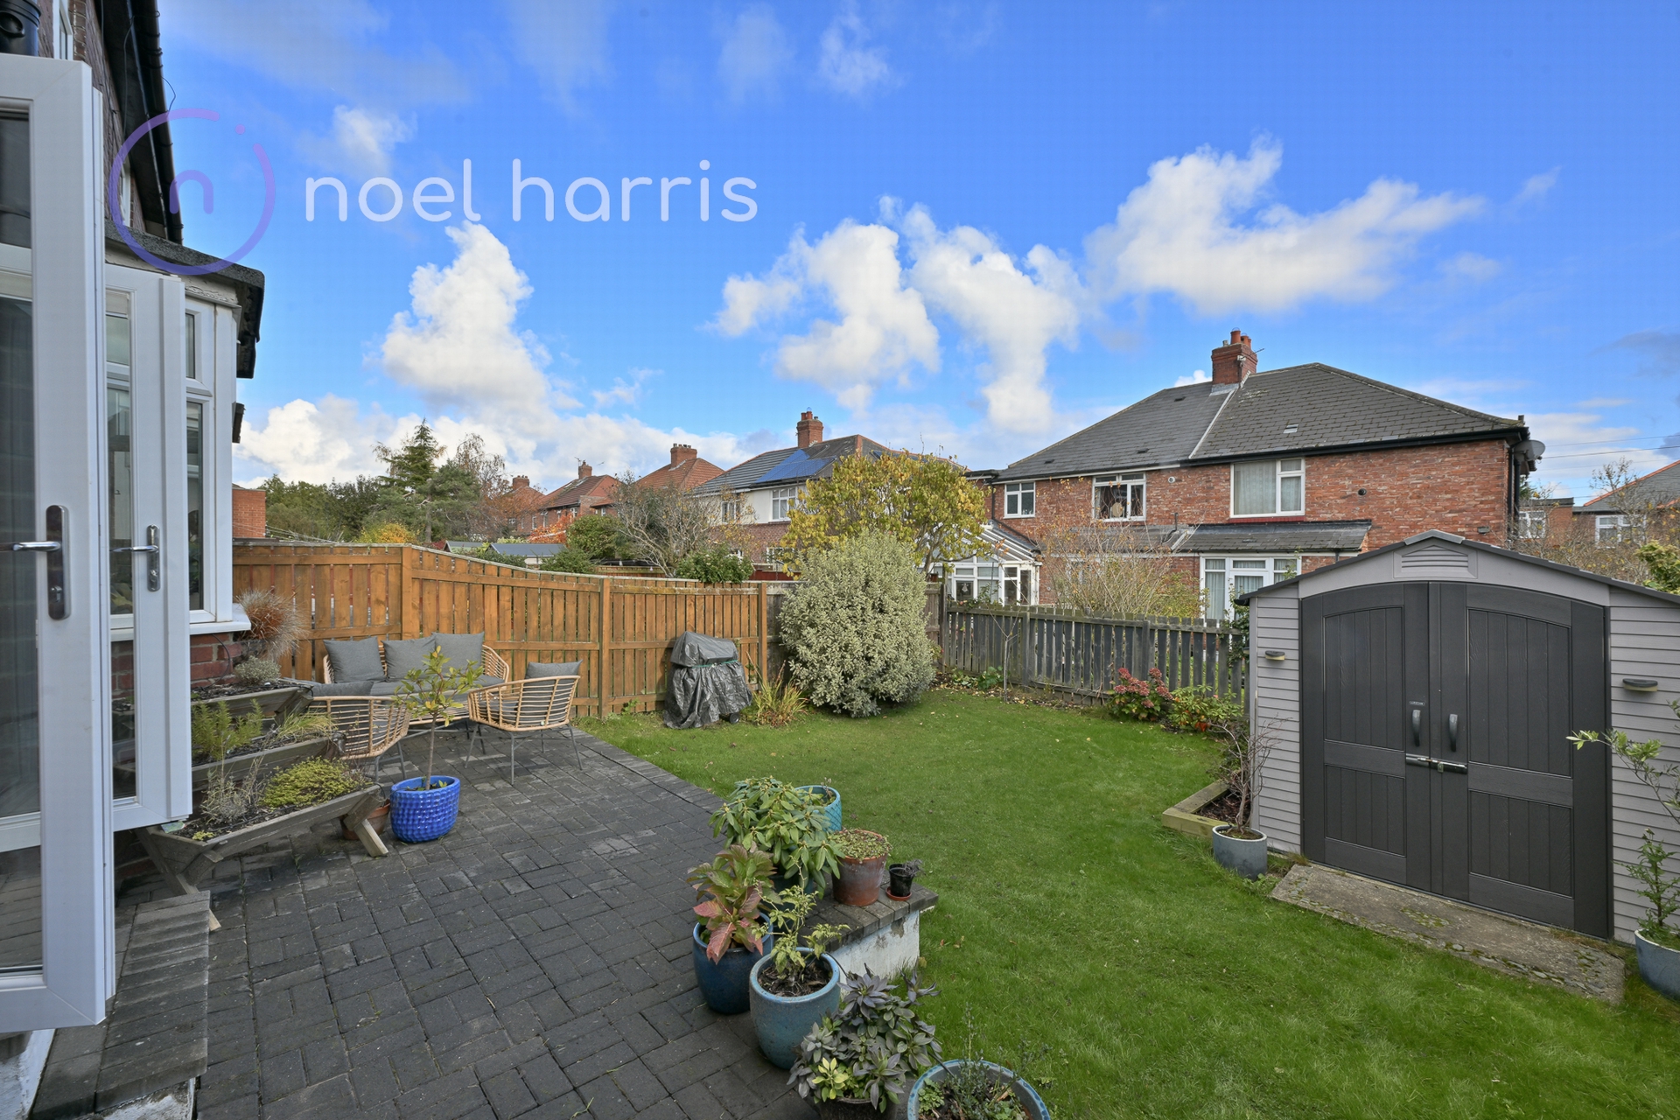
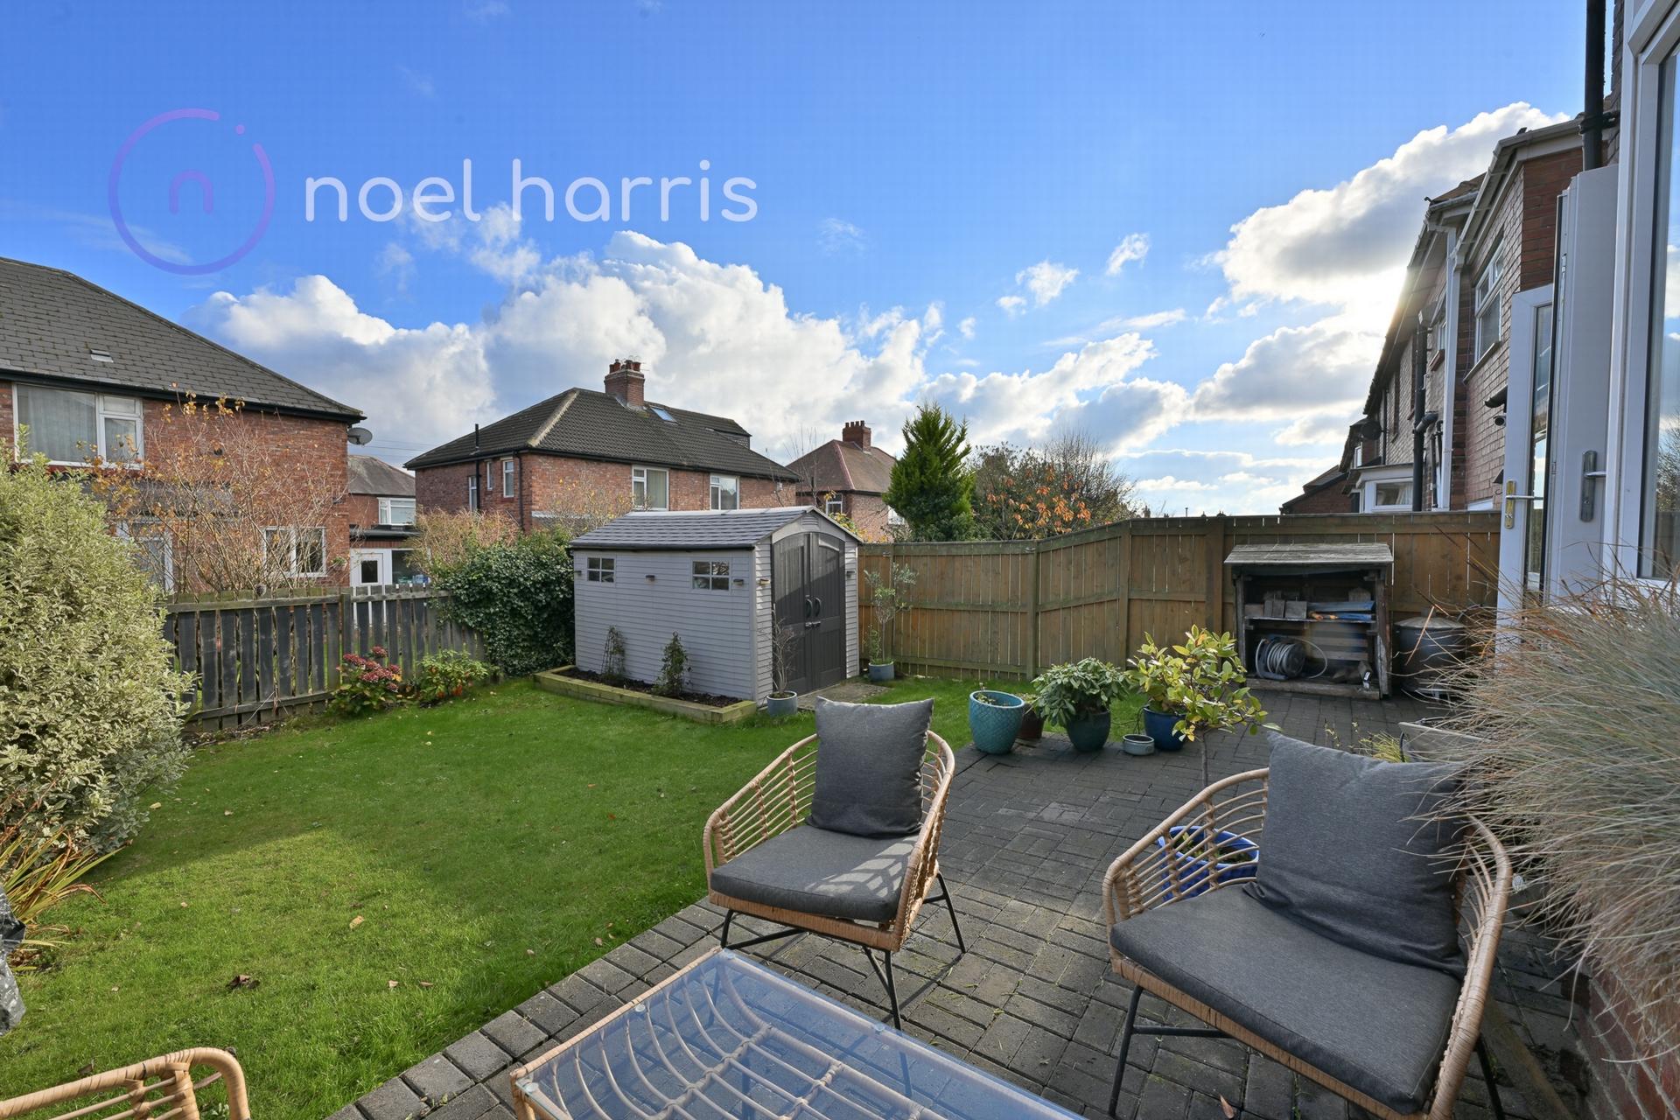
| Outside | Block paved driveway to front with lawned garden.
Garden to rear with lawn and patio areas, good sized modern tool shed with plenty of storage space. | |||
| Freehold | The house is registered as freehold on the land registry website but this should be checked by your conveyancer prior to exchange of contracts. | |||
| Floor plan and measurements | These are provided for guidance only and may not be to scale nor 100% accurate. |
Branch Address
Spaceworks<br>Benton Park Road<br>Newcastle Upon Tyne<br>NE7 7LX
Spaceworks<br>Benton Park Road<br>Newcastle Upon Tyne<br>NE7 7LX
Reference: NOELH_001224
IMPORTANT NOTICE FROM NOEL HARRIS HOME SALES
Descriptions of the property are subjective and are used in good faith as an opinion and NOT as a statement of fact. Please make further specific enquires to ensure that our descriptions are likely to match any expectations you may have of the property. We have not tested any services, systems or appliances at this property. We strongly recommend that all the information we provide be verified by you on inspection, and by your Surveyor and Conveyancer.